Kategorien durchsuchen
Entdecken
Fiverr Pro
Deutsch
$
USD



Need accurate, organized plans without the drafting hassle?
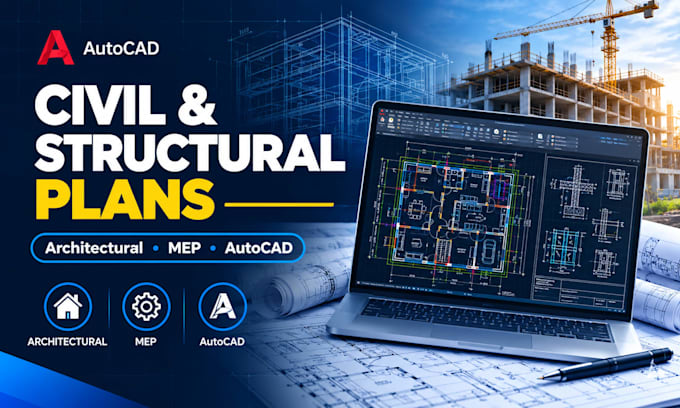
I can help turn your project requirements into clear, professional Civil Engineering, Structural Engineering, Architectural Plans, MEP Plans, and AutoCAD drawings.
What you can get:
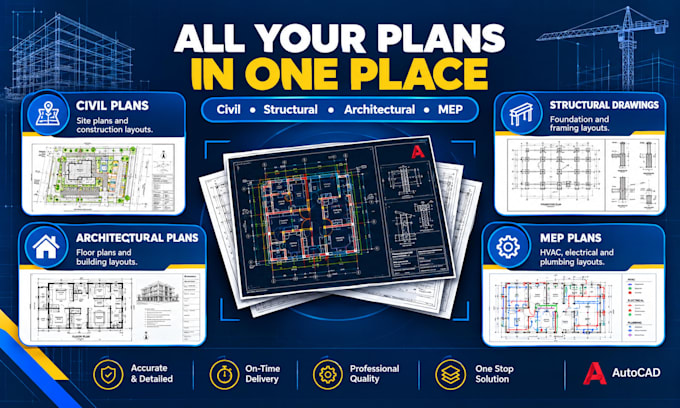
Structural Drawings and Civil Plans
Architectural Plans and Floor Plan layouts
MEP Design and MEP Drawings
AutoCAD Drafting and 2D AutoCAD drawings
Construction Drawings and Building Plans
I create organized drawings based on your provided information, sketches, measurements, or existing plans. Whether you need a floor plan, site plan, foundation plan, framing plan, HVAC Plans, Electrical Plans, or Plumbing Plans, I focus on clear layouts and practical presentation.
Why work with me?
Clean and organized drawings
Clear communication
Editable AutoCAD source files
Professional drafting workflow
Revisions based on your package
Have a project ready? Send me your requirements and let's get your drawings organized and ready for the next step.
Fiverr überprüft Freelancer in dieser Kategorie nicht. Bitte überprüfe die Qualifikationen und bespreche die Anforderungen vor der Bestellung mit dem Freelancer, einschließlich aller Präferenzen hinsichtlich der Nutzung von KI-Tools.
AutoCAD Drafting, Civil, Structural AND Architectural Plans
Sprachen
What types of Civil Engineering drawings do you provide?
I can create organized Civil Engineering drawings such as Civil Plans, Site Plan layouts, and Construction Drawings based on your project requirements.
Can you create Structural Engineering drawings?
Yes. I can prepare Structural Engineering drafting work, including Structural Drawings, Foundation Plan layouts, Framing Plan drawings, and other requested details.
Do you create Architectural Plans?
Yes. I can create Architectural Plans, Architectural Drawings, Floor Plan layouts, Building Plans, and related 2D drawings.
Can you create MEP Plans?
Yes. I can prepare MEP Plans and MEP Drawings covering HVAC Plans, Electrical Plans, and Plumbing Plans based on the information you provide.
Do you work in AutoCAD?
Yes. I use Autodesk AutoCAD for AutoCAD Drafting, 2D AutoCAD work, AutoCAD Drawing creation, and editable CAD Drafting.
Can you create a Floor Plan or Site Plan?
Yes. I can create a Floor Plan, Architectural Floor Plan, or Civil Site Plan from your sketches, measurements, references, or existing drawings.
Can you create Foundation Plan and Framing Plan drawings?
Yes. Foundation Plan and Framing Plan drawings can be included depending on your selected package and project requirements.
Do you provide Construction Drawings and Permit Drawings?
Yes, I can prepare Construction Drawings and Permit Drawings based on the information and requirements you provide. Approval or stamping by a licensed professional is not included.
Can you clean up an existing AutoCAD Drawing?
Yes. I can work with an existing AutoCAD Drawing and help organize, revise, or improve the drafting based on your instructions.
Do you provide Engineering Drawings?
Yes. I can provide Engineering Drawings and CAD Drafting based on supplied project information. I do not claim licensed engineering approval or professional stamping unless specifically qualified to provide it.