Kategorien durchsuchen
Entdecken
Fiverr Pro
Deutsch
$
USD

AutoCAD Drafting, Civil, Structural AND Architectural Plans
Kompetenzen
Meine Dienstleistungen

CAD Redrawing Specialist
Architects Ltd • Freiberufler
Jul 2024 - Sep 2026 • 2 yrs 2 mos
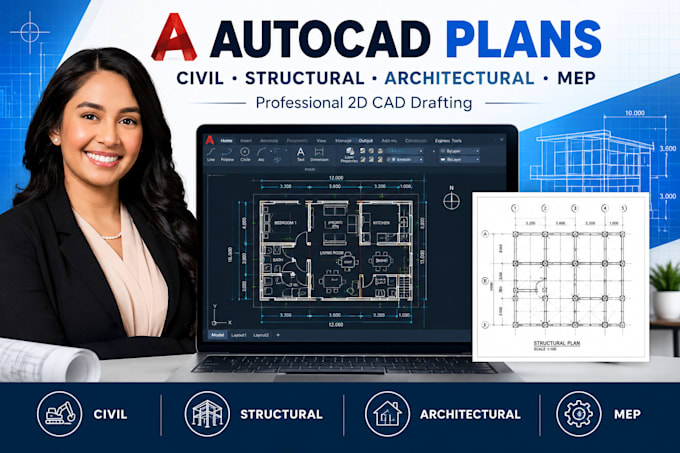
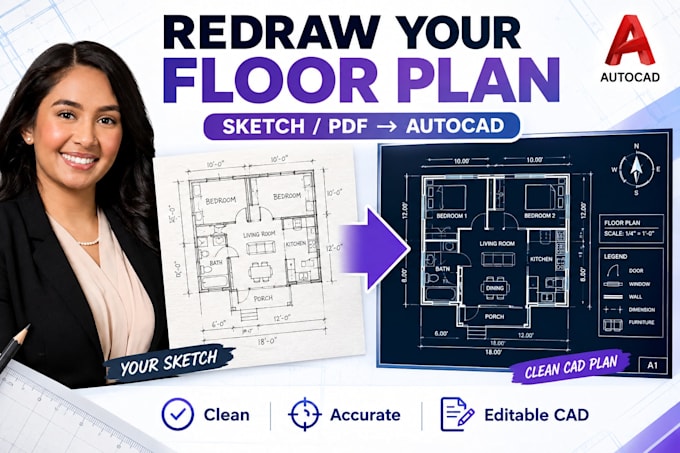
Redrew hand sketches, PDFs, images, and existing plans into clean 2D AutoCAD drawings. Recreated walls, rooms, doors, windows, dimensions, and architectural details. Prepared editable DWG files and PDF outputs. Maintained consistent linework, layers, scales, and annotations.

Residential Structural Drafter
Archi Cubes Architects • Freiberufler
Jan 2026 - May 2026 • 4 mos
Prepared residential structural drafting sets based on supplied architectural information. Created foundation, framing, roof, beam, column, and structural detail drawings. Produced organized CAD sheets for review and coordination. Updated drawings according to project revisions and specifications.

AutoCAD Architectural Drafter
ConstructBPO • Freiberufler
Jun 2025 - Sep 2025 • 3 mos
Created 2D architectural floor plans from sketches, PDFs, measurements, and reference drawings. Drafted floor plans, elevations, sections, layouts, doors, windows, and dimensions. Converted existing drawings into clean, editable CAD files. Organized layers, annotations, symbols, and drawing sheets.
