z
zehsan313

Engr Zeshan

@zehsan313
5,0(2)

BIM Modeler and Steel Structure Detailer

Pakistan
Englisch, Urdu, Arabisch, Deutsch, Spanisch, Französisch, Hindi
Einige Informationen werden in englischer Sprache angezeigt.
Über mich
I am a BIM Modeler with 11+ years of experience, specializing in BIM modeling, architectural drafting, and 3D modeling. I provide precise and high-quality solutions for both architectural and structural projects, ensuring compliance with KSA, USA, UK, Australian, and Gulf standards. My focus is on accuracy, attention to detail, and client satisfaction. My Services Include: 1: BIM Modeling in Revit for architectural and structural projects 2: Architectural Drafting and 2D/3D 3: 3D Modeling & Visualization using Revit, AutoCAD, SketchUp 4: Steel Structure Detailing & Modeling using Tekla.... Mehr lesen

Kompetenzen

z
zehsan313
Engr Zeshan
offline • 

Meine Dienstleistungen

2D-Zeichnungen & Grundrisse
I will draw 2d floor plan, elevation, section in autocad
5,0(1)
Dateneingabe
I will do data entry, data mining, and copy paste in

Portfolio

2 Bewertungen
5,0

(2)
(0)
(0)
(0)
(0)
Zusammensetzung der Bewertung
  • Kommunikation
    5
  • Qualität der Lieferung
    5
  • Preis-Leistungs-Verhältnis der Lieferung
    5
1–2 von 2 Bewertungen
Sortieren nach:
Am relevantesten
    T
    image-docs

    thecivil

    Wiederkehrender Kunde

    SA

    Saudi-Arabien

    5

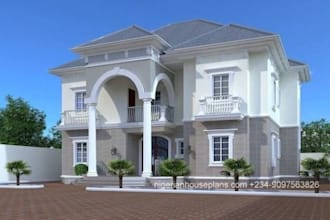
    ⭐⭐⭐⭐⭐ Excellent Work – Highly Recommended BIM Engineer! Zeshan is an outstanding BIM Engineer. He completed my building design on time with excellent accuracy and attention to detail. This was my second order with him, and once again he exceeded my expectations. His technical knowledge, professional...

    Bis zu 50 $

    Preis

    2 Tagen

    Dauer

    Bild des Arbeitsbeispiels
    Hilfreich?
    Ja
    Nein
    T
    image-docs

    thecivil

    Wiederkehrender Kunde

    SA

    Saudi-Arabien

    5

    I am very satisfied from Mr.Rahim work his work is excellent and comprehensive he deliver my work before time.

    Bis zu 50 $

    Preis

    1 Tag

    Dauer

    gig

    2D-Zeichnungen & Grundrisse

    Bild des Arbeitsbeispiels
    Hilfreich?
    Ja
    Nein