Kategorien durchsuchen
Entdecken
Fiverr Pro
Deutsch
$
USD

Automatische Übersetzung
Hallo lieber Kunde
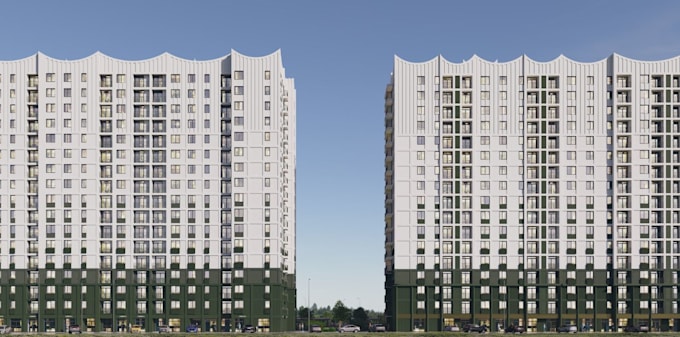
Ich bin Architekt, Grafikdesigner und visueller Experte. Ich spezialisiere mich auf 2D-Planung, Fassadengestaltung und 3D-Modellierung für Innenräume, Außenbereiche und architektonische Rundgänge.
Ich sorge dafür, dass ich 2D DWG in detaillierte Baupläne, 3D-Visualisierungen, Umstrukturierungen von Wohnanlagen und Dachlinienplanung umwandle
Fachkenntnisse umfassen:
Mit schneller Lieferung, Liebe zum architektonischen Detail und Fokus auf hochwertige 3D-Renderings sorge ich dafür, dass dein Projekt hervorsticht und mit Vertrauen voranschreitet. Lass uns deine Vision in eine überzeugende, genehmigungsfähige Präsentation verwandeln!
Fiverr überprüft Freelancer in dieser Kategorie nicht. Bitte überprüfe die Qualifikationen und bespreche die Anforderungen vor der Bestellung mit dem Freelancer, einschließlich aller Präferenzen hinsichtlich der Nutzung von KI-Tools.
interior and exterior designer, real estate architect, 3d visualizatio
Sprachen
Automatische Übersetzung