Einige Informationen werden in englischer Sprache angezeigt.
Über mich
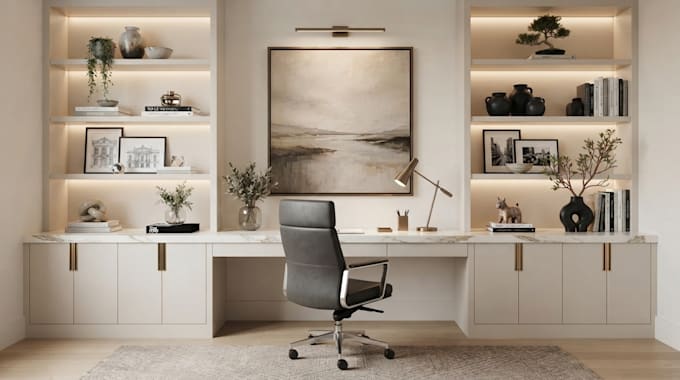
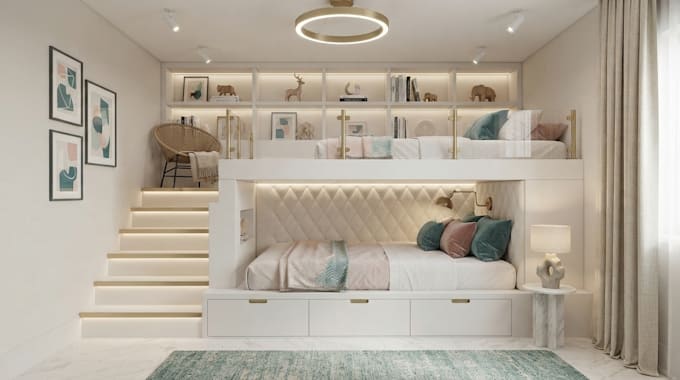
I’m an interior designer and 3D visualizer working across practical residential spaces and furniture planning. My projects include compact home offices, children’s bedrooms and IKEA bedroom and laundry room. I use AutoCAD, SketchUp and Lumion to develop 2D plans, 3D models and rendered presentations with attention to furniture placement, built in storage and how each room functions day to day. I value clear communication, thoughtful space planning and designs that make good use of the room. Message me now and let’s discuss your ideas and find a practical design solution that works for you.... Mehr lesen