Kategorien durchsuchen
Entdecken
Fiverr Pro
Deutsch
$
USD



 12_chsen7.jpg)
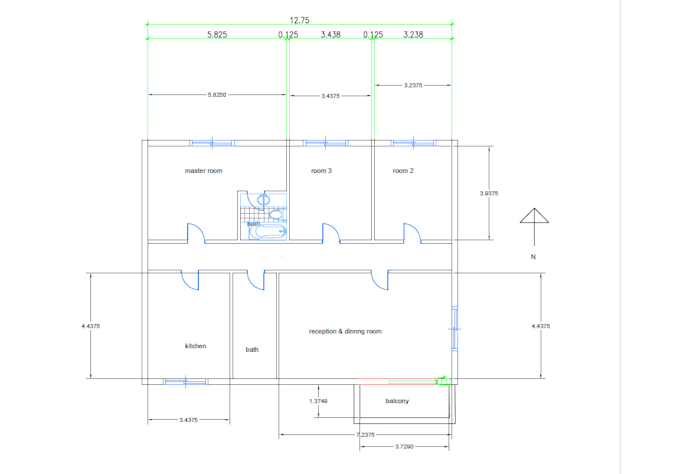
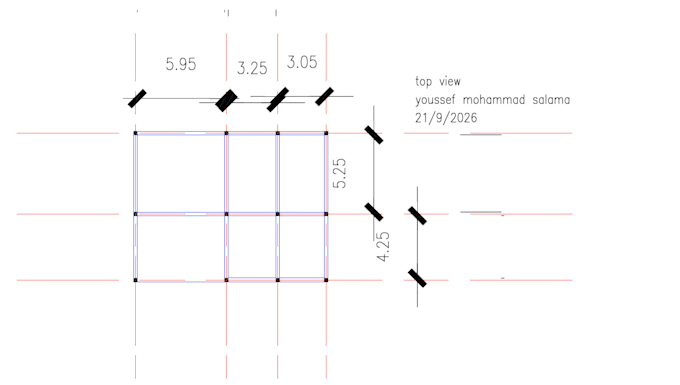
I specialize in professional AutoCAD drafting for residential and structural projects. Whether you need a clean floor plan, an accurate elevation, or a structural framing layout, I deliver precise, well-organized drawings ready for real-world use.
What you'll get:
- Accurate dimensions based on your requirements or reference sketch
- Organized layers (walls, doors, windows, dimensions, annotations)
- Professional title block with north arrow and scale
- Clean DWG and PDF files
I'm an engineering student with hands-on AutoCAD experience across floor plans, elevations, structural grids, and site layouts. I focus on accuracy and clear communication throughout the project.
Feel free to message me before ordering if you have specific requirements I'm happy to discuss your project first.
Fiverr überprüft Freelancer in dieser Kategorie nicht. Bitte überprüfe die Qualifikationen und bespreche die Anforderungen vor der Bestellung mit dem Freelancer, einschließlich aller Präferenzen hinsichtlich der Nutzung von KI-Tools.
AutoCAD Drafter Floor Plans Structural Drawings
Sprachen
What file formats will I receive?
You'll receive both a DWG file (editable in AutoCAD) and a PDF file (ready to view or print).
Do you need a sketch or reference to start?
Yes, please share a rough sketch, dimensions, or reference image so I can match your exact requirements.
Can you make revisions after delivery?
Yes, one revision round is included. Additional revisions can be added as an extra.