Einige Informationen werden in englischer Sprache angezeigt.
Über mich
Hello Everyone!
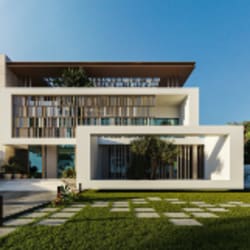
I am a professional Architectural Designer specializing in 2D architectural planning, technical drafting . I provide accurate drawings for residential, commercial, and industrial warehouse projects.
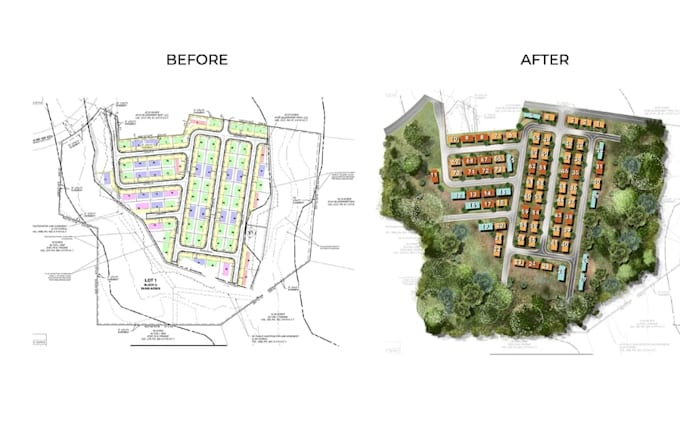
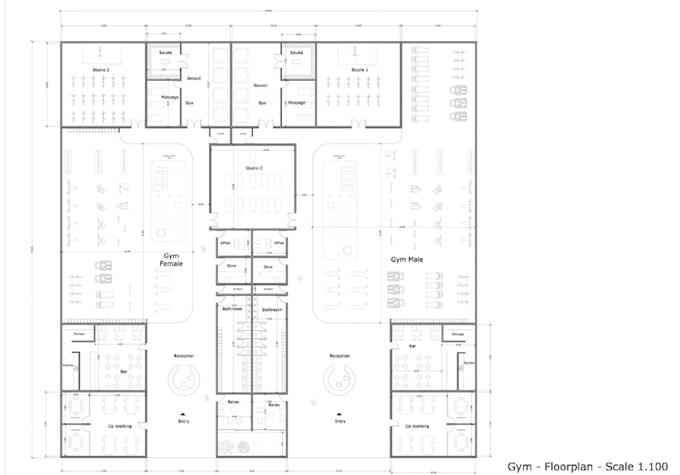
My services include floor plans, building layouts, elevations, sections, site plans, construction drawings, warehouse blueprint, storage circulation planning, and space optimization.
Using AutoCAD, Revit, and SketchUp, I deliver precise, functional, and professional designs with attention to detail, creativity, and quality.
Your project satisfaction is my priority. Thank you!... Mehr lesen