Kategorien durchsuchen
Entdecken
Fiverr Pro
Deutsch
$
USD


Hello,
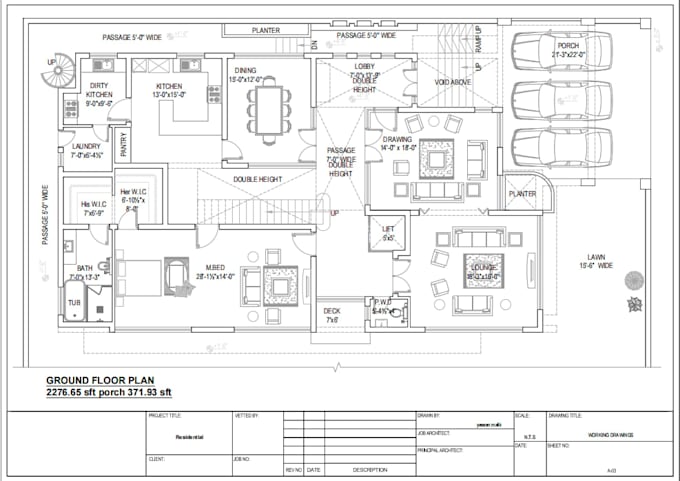
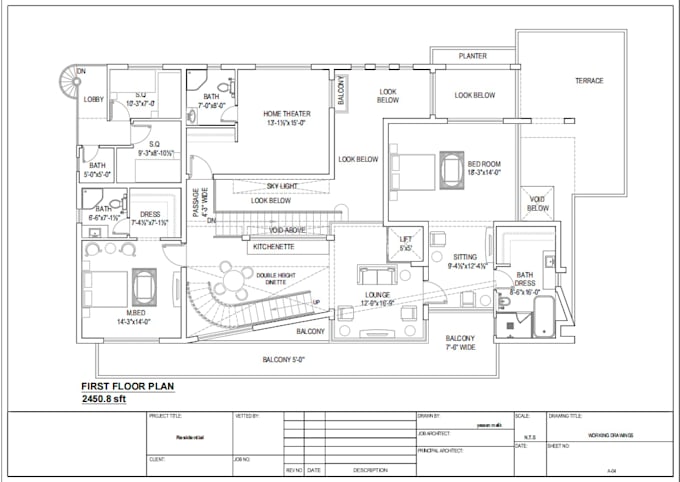
I am a professional Architect with experience in creating accurate and detailed architectural drawings. I specialize in AutoCAD drafting and floor plan design for residential and commercial projects.
My Services:
Architectural floor plans
AutoCAD 2D drawings and drafting
Elevations and sections
Redrawing old plans and sketches
Editing and modifying existing drawings
Why choose me:
Accurate and high-quality work
Fast delivery
Clear communication
Attention to detail
Client satisfaction is my priority
I can convert your sketch, PDF, or image into a professional architectural drawing and floor plan with proper dimensions and layout.
Please contact me before placing an order to discuss your project requirements. I am available for both small and long-term projects.
I am ready to start your project immediately and provide reliable service.
Fiverr überprüft Freelancer in dieser Kategorie nicht. Bitte überprüfe die Qualifikationen und bespreche die Anforderungen vor der Bestellung mit dem Freelancer, einschließlich aller Präferenzen hinsichtlich der Nutzung von KI-Tools.
AutoCAD Revit SketchUp and AI Rendering Expert
Sprachen
What do you need to start the project?
What do you need to start the project?
Can you convert hand sketches into AutoCAD drawings?
Yes, I can convert your hand-drawn sketches, PDFs, or images into professional AutoCAD drawings.
What type of drawings do you provide?
I provide floor plans, elevations, sections, and other 2D architectural drawings.