Kategorien durchsuchen
Entdecken
Fiverr Pro
Deutsch
$
USD

About This Gig:
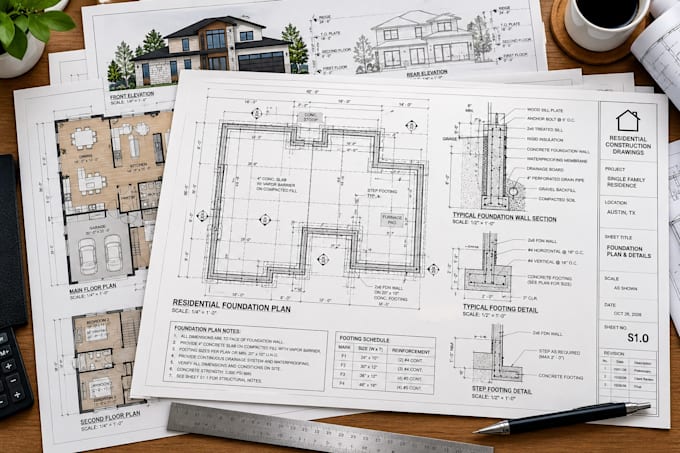
Getting a residential building permit in Texas or North Carolina shouldn't be a stressful process. I provide complete building permit packages and construction drawings tailored for single-family homes, ADUs, garage conversions, and home additions.
I draft comprehensive, permit-ready blueprint sets that align perfectly with residential building codes (IRC) to ensure a smooth review process with your local city or county.
What the Package Includes:
Why Choose Me?
Let's build it right the first time. Message me today with your project details, sketches, or site parameters to get a custom offer!
Fiverr überprüft Freelancer in dieser Kategorie nicht. Bitte überprüfe die Qualifikationen und bespreche die Anforderungen vor der Bestellung mit dem Freelancer, einschließlich aller Präferenzen hinsichtlich der Nutzung von KI-Tools.
yakovie
Sprachen
