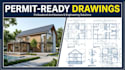
I will create engineering architectural, civil structural and mep permit ready drawings

Einige Informationen werden in englischer Sprache angezeigt.

Vereinigte Staaten

Ich spreche Englisch

US Licensed Professional Engineer and Architectural Designer

Hello! I am a multi-disciplinary professional engineer and architectural designer with extensive experience delivering code-compliant, permit-ready drawing packages for the US construction market. Na...
Über diesen Service

I provide comprehensive, permit-ready drawing packages tailored specifically to meet US building codes and local jurisdiction requirements. Whether you are building a residential addition, a commercial tenant improvement, or a new custom structure, I deliver coordinated documentation that avoids costly city rejections.


What My Service Covers:

  • Architectural Plans: 2D Floor Plans, Roof Plans, Elevations, Sections, and Site Plans.
  • Civil & Structural Engineering: Foundation Designs, Framing Layouts, Retaining Walls, Rebar Detailing, and Structural Calculations.
  • MEP & HVAC Drawings: Mechanical, Electrical, Plumbing, and HVAC schematic routing integrated cleanly into your layout.
  • Permit-Ready Formatting: Clear dimensions, notes, legend details, and compliance-focused layouts designed for fast municipal plan check approval.


Why Work With Me:

  • Deep adherence to local standards and international building codes (IBC/IRC).
  • Clean, professional, and well-organized CAD/Revit drawing sheets.
  • Seamless multi-discipline coordination under one roof.


Please message me before ordering to discuss your project specifics, scope requirements, and city guidelines.
Projektumfang:

Gebäude

Gebäudetyp:

Wohnen

Geschäftlich

Büro & Arbeitsbereich

Material-Spezialität:

Zement

Stahl

Bevorzugte Lieferart

Bitte informiere den Freelancer über alle Präferenzen oder Bedenken in Bezug auf den Einsatz von KI-Tools bei der Ausführung und/oder Lieferung deines Auftrags.