Kategorien durchsuchen
Entdecken
Fiverr Pro
Deutsch
$
USD

Landscape Designer AutoCAD Site Plans, Planting Plans CAD Drafting Expert
Kompetenzen
Meine Dienstleistungen

3D Landscape Visualization Specialist
Fiverr • Freiberufler
Jun 2026 - Jul 2026 • 1 mo
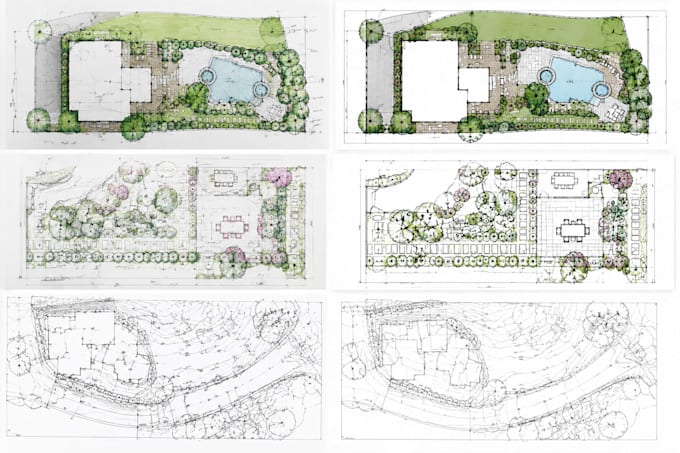
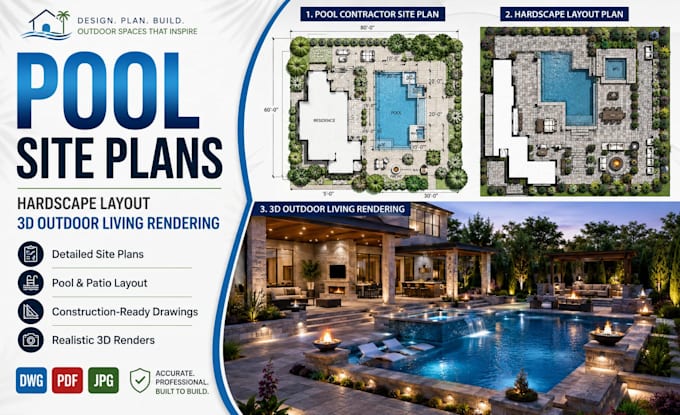
Created realistic 3D visualizations for landscape and architectural projects, including outdoor living spaces, gardens, pools, patios, and residential environments. Developed realistic materials, lighting, vegetation, and environmental details to help clients visualize final designs before construction. Collaborated with designers to convert technical drawings into high-quality presentation images suitable for client approvals and marketing purposes.

Landscape Architect Assistant
ArchDaily • Freiberufler
May 2026 - Jun 2026 • 1 mo
Supported landscape architecture projects through design development, drafting, and visualization tasks. Assisted with site analysis, landscape planning, planting concepts, and presentation materials for residential and urban projects. Prepared technical drawings, updated CAD files, organized design documentation, and helped develop creative solutions balancing aesthetics, functionality, and environmental considerations.

CAD Drafting Specialist - Landscape Projects
TOPOTEK 1 • Teilzeit
Feb 2026 - Apr 2026 • 2 mos
Provided CAD drafting support for landscape architecture projects, focusing on accurate technical drawings, site plans, and construction documentation. Converted design concepts into organized AutoCAD drawings with professional layer management, dimensions, annotations, and technical details. Worked on landscape layouts including pathways, planting areas, outdoor spaces, and site organization. Ensured drawings followed professional drafting standards and were prepared for further development by architects, contractors, and project teams.
