Kategorien durchsuchen
Deutsch
$
USD
Deine KI mit Fiverr verbinden

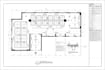
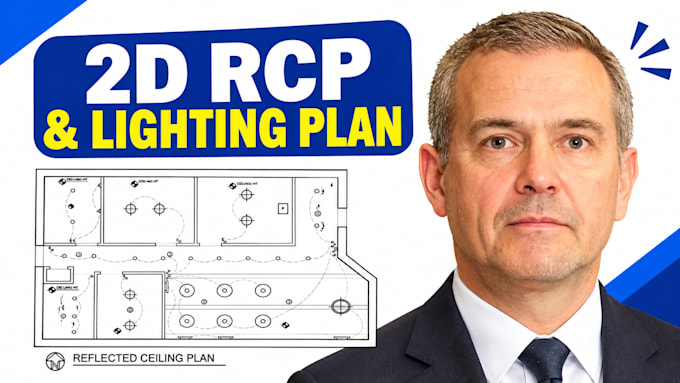
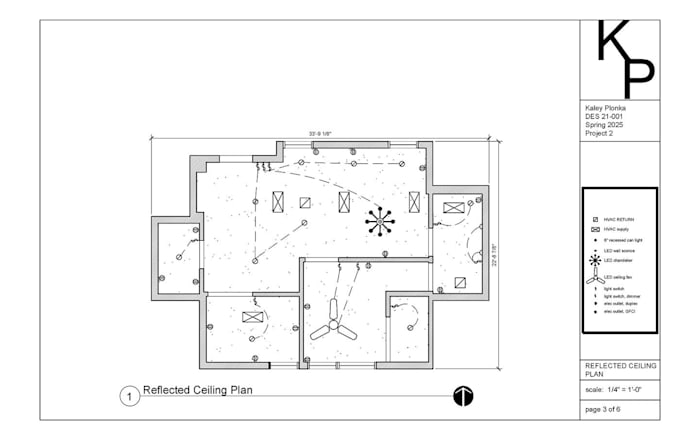
Need a clean and detailed 2D Reflected Ceiling Plan (RCP) for your building project?
I can help you create architectural ceiling drawings in AutoCAD for residential and commercial spaces.
MY SERVICES INCLUDE:
WHAT YOU WILL GET:
WHY WORK WITH ME?
PLEASE NOTE:
Kindly send your floor plan, sketches, dimensions or reference images before ordering.
Please message me first so we can discuss your project and choose the right package.
I will be happy to work with you!
Fiverr überprüft Freelancer in dieser Kategorie nicht. Bitte überprüfe die Qualifikationen und bespreche die Anforderungen vor der Bestellung mit dem Freelancer, einschließlich aller Präferenzen hinsichtlich der Nutzung von KI-Tools.
Architectural Drafter, 2D RCP and Ceiling Plan Design
Sprachen
Do you provide lighting layouts?
Yes, I can show lighting positions, ceiling fixtures, fans and other requested elements in the drawing.
Can you work from a hand-drawn sketch or PDF?
Yes, you can send a hand sketch, PDF, image or existing floor plan as a reference.