Kategorien durchsuchen
Deutsch
$
USD
Verbinden Sie sich mit Ihrer KI
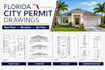
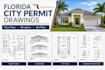
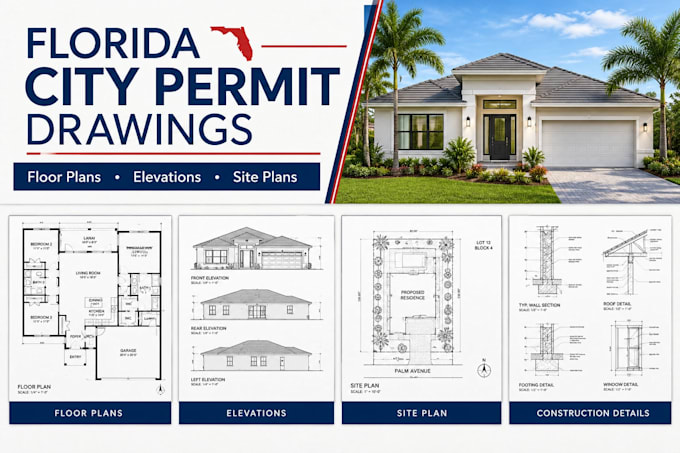
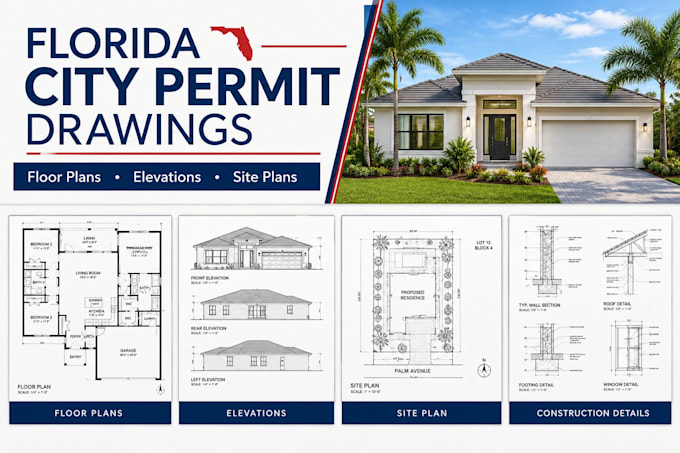
Need Florida city permit drawings that are clear, organized and ready to submit? I prepare professional residential permit plans from your sketches, photos, measurements or existing drawings, following your city or county submission checklist.
WHAT I DRAW
FLORIDA PROJECTS
I work from the checklist your building department provides, such as Miami-Dade, Broward, Orange, Hillsborough or Duval. I flag items that need a licensed professional, such as wind-load or structural design.
CITY REJECTED YOUR PLANS?
Send the plan review comments and your current drawings. I revise the plans to answer each comment and list what changed.
WHAT I NEED
PLEASE NOTE
I am a drafter, not an architect or engineer. I do not provide stamped or sealed drawings, and approval is not guaranteed. If your project needs a seal, tell me before o
Fiverr überprüft Freelancer in dieser Kategorie nicht. Bitte überprüfe die Qualifikationen und bespreche die Anforderungen vor der Bestellung mit dem Freelancer, einschließlich aller Präferenzen hinsichtlich der Nutzung von KI-Tools.
Residential City Permit Drawings Specialist
Sprachen
Do you provide stamped or sealed drawings?
No. I prepare drawings only. If your Florida project needs a seal, a licensed professional must review and sign them.
Which Florida cities do you cover?
I work from the checklist of any Florida city or county you send me. Tell me your location and I will confirm before you order.
Can you fix drawings my city rejected?
Yes. Send the plan review comments and your current plans, and I will revise them to answer each comment.
What do you need to start?
Your address or city and county, a project description, and any sketches, photos, measurements or survey you have.
What file formats do I get?
PDF drawings, plus editable files in packages that list them.