Kategorien durchsuchen
Entdecken
Fiverr Pro
Deutsch
$
USD

Residential City Permit Drawings Specialist
Kompetenzen
Meine Dienstleistungen

Permit Drafter
Fiverr • Freiberufler
May 2023 - Present • 3 yrs 5 mos
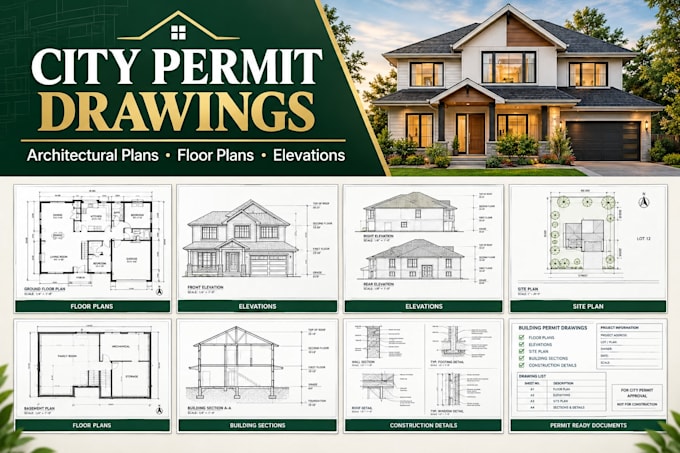
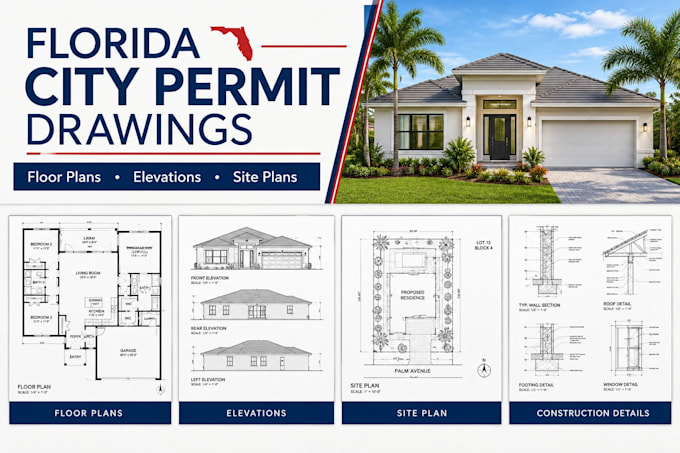
Prepare residential city permit drawings for homeowners, contractors, and small builders, taking projects from first sketch to a clear, submission-ready drawing set. Work in [AutoCAD] and follow each city's permit checklist so plans are easy for reviewers to read. Key responsibilities: - Draft site plans and plot plans showing property lines, setbacks, existing structures, and proposed work - Prepare existing and proposed floor plans with dimensions, labels, and notes - Create elevations and basic sections for decks, garages, sheds, ADUs, basements, additions, and remodels - Convert hand sketches, PDFs, photos, and field measurements into clean CAD drawings - Organize drawing sheets to match local submission requirements - Revise drawings based on city plan check comments and provide a short list of changes for quick resubmission - Deliver final files in PDF and DWG formats Client communication: Confirm scope, measurements, and location requirements at the start of every project. Give regular updates, respond promptly to feedback, and handle revisions professionally to keep projects on schedule. Quality and accuracy: Check each drawing set for consistent scale, dimensions, labels, and sheet organization before delivery. Flag missing information early instead of guessing, which helps reduce errors and resubmissions. Project types: Decks and patios, garages and carports, ADUs and guest houses, basement finishing, room additions, kitchen and bath remodels, sheds and outbuildings. Tools: [AutoCAD], [SketchUp or Revit], PDF markup tools.
