Einige Informationen werden in englischer Sprache angezeigt.
Über mich
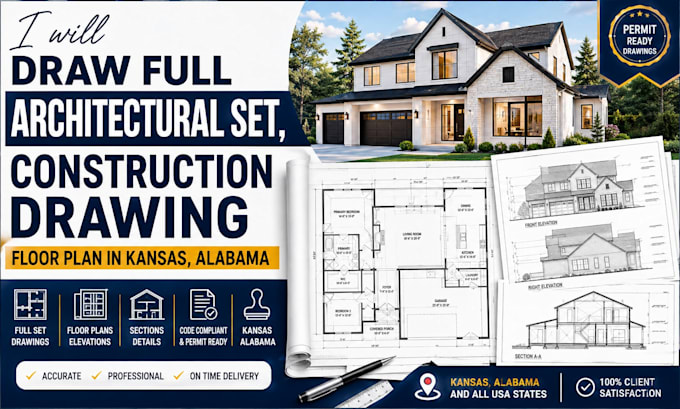
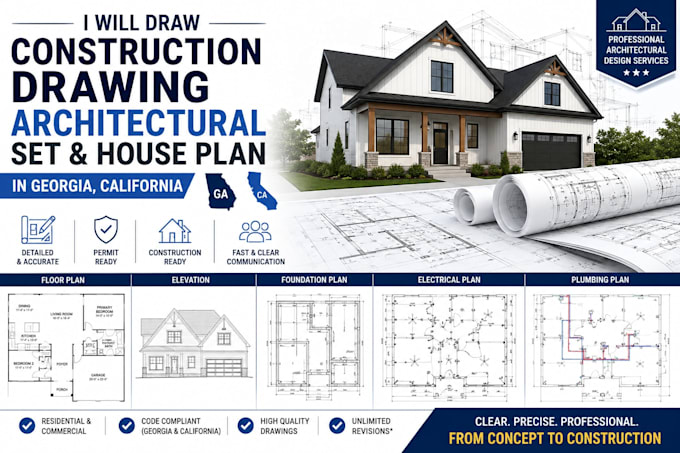
Hi, I’m William Steeve, a professional architectural and construction drawing specialist with experience creating clear, accurate, and permit-ready plans for residential and commercial projects. I specialize in floor plans, elevations, sections, roof plans, site plans, construction details, and complete architectural drawing sets. I work with precision and attention to building requirements, delivering well-organized drawings tailored to your project needs. My goal is to provide reliable, high-quality plans that help make your construction process smoother.... Mehr lesen