Einige Informationen werden in englischer Sprache angezeigt.
Über mich
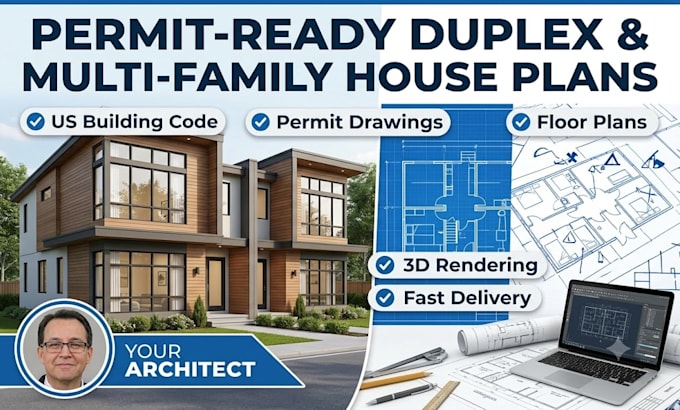
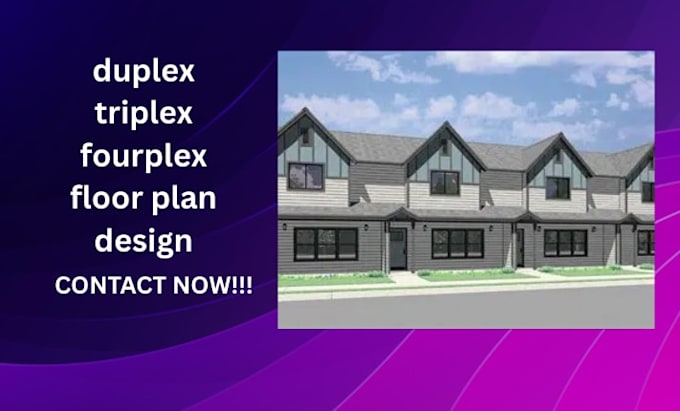
Welcome! I create permit-ready duplex and multi-family house plans for residential projects across the United States. I provide complete architectural drawing sets that meet local building codes and city permit requirements. My services include custom floor plans, site plans, elevations, sections, roof plans, foundation plans, construction details, and 3D renderings. Whether you need a duplex, triplex, fourplex, townhouse, or apartment building, I deliver accurate, code-compliant, and professional documents tailored to your project. I focus on functional layouts and efficient space planning.... Mehr lesen