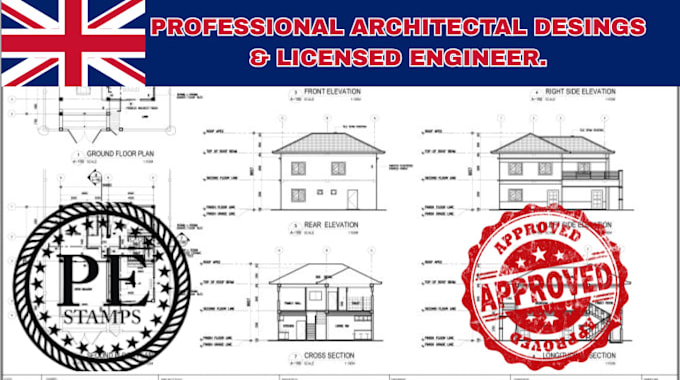
I will prepare professional london architectural plans for council approval

W
william_huges
W
william_huges
William H
Einige Informationen werden in englischer Sprache angezeigt.

Über diesen Service

Rejected applications cost you time, money, and momentum. I design professional, council-ready architectural plans that meet UK Planning Authority and Building Regulations standards so your project moves forward without delays or resubmissions.


What You Get:

  • Existing & Proposed Floor Plans, Elevations & Site/Block Plans
  • Loft Conversions, Extensions, Change of Use & New Builds
  • Full Planning Permission & Building Regs Drawing Packages
  • Ordnance Survey-Based Location Plans
  • Design & Access Statements (on request)
  • Unlimited Revisions Until You're Fully Satisfied


Why Buyers Choose Me:

  • Deep Knowledge of UK Planning Policy & Council Standards
  • Precise, Detailed, Submission-Ready CAD Drawings
  • Fast Turnaround Without Sacrificing Quality
  • Transparent Pricing No Hidden Costs
  • Proven Track Record of Successful Approvals
  • Friendly, Clear Communication From Start to Finish


I don't just draw plans I build submissions designed to pass. Whether you're a homeowner, landlord, or developer, I'll turn your ideas into accurate, compliant drawings your local council will approve with confidence.

Message me first with your project details for a fast, accurate quote!

Serviceverifizierung und Präferenzen für den Lieferstil

Fiverr überprüft Freelancer in dieser Kategorie nicht. Bitte überprüfe die Qualifikationen und bespreche die Anforderungen vor der Bestellung mit dem Freelancer, einschließlich aller Präferenzen hinsichtlich der Nutzung von KI-Tools.

Lerne William H kennen

William H
  • AusGroßbritannien
  • Mitglied seitNov. 2025
  • ⌀ Antwortzeit3 Stunden
  • Sprachen

    Englisch
Welcome to my profile! I'm an experienced, certified architect and engineer with years of practical experience creating accurate, permit-ready drawings and high-quality architectural solutions for both residential and commercial projects. My mission is to provide every client with functional, code-compliant, and visually appealing designs that meet all local building regulations and are developed with strict project consistency. Whether you need a new home , ADU , home addition , renovation , garage conversion , commercial project , or detailed MEP (Mechanical, Electrical, Plumbing) drawings.

Meine weiteren Dienstleistungen im Bereich Architektur & Innenarchitektur