Kategorien durchsuchen
Deutsch
$
USD
Deine KI mit Fiverr verbinden

Building Regulations Drawings, Structural Calculation, Loft Conversions
Kompetenzen
Meine Dienstleistungen
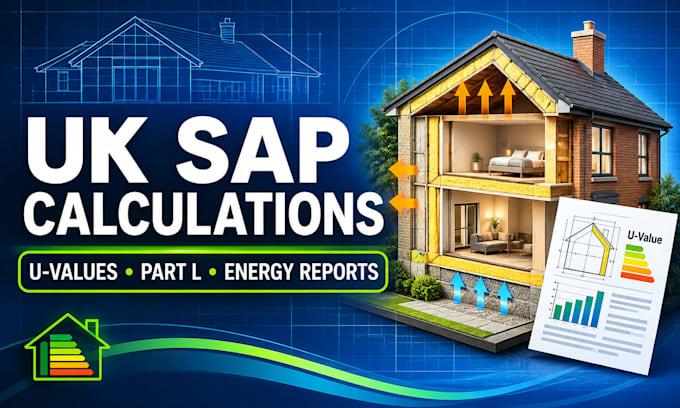
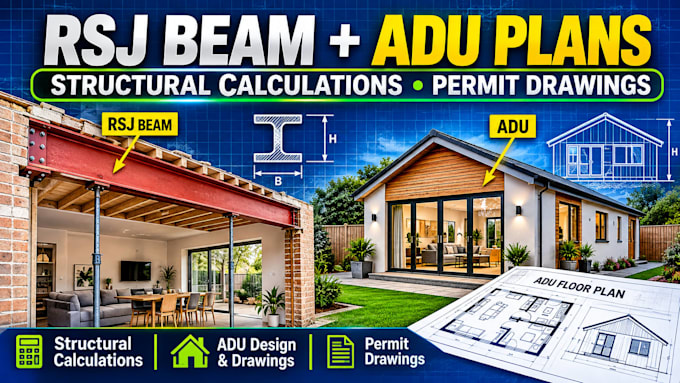

Building Regulations & Structural Drafter
Self employed / Freelance • Freiberufler
Sep 2023 - Present • 3 yrs 2 mos
Delivering residential building regulation drawing and structural documentation services for homeowners, contractors and property developers. Key responsibilities: • Preparing Building Regulations drawings. • Developing loft conversion and extension plans. • Producing structural drawings and details. • Preparing steel beam and load calculations. • Creating floor plans, sections and elevations. • Supporting Building Control documentation and submissions. • Communicating with clients to understand project requirements.

Freelance Structural Design & CAD Specialist
Upwork • Freiberufler
May 2023 - Present • 3 yrs 6 mos
Providing freelance structural design support and CAD drafting services for residential construction projects. Specialising in loft conversion drawings, house extension plans, structural calculations, steel beam design and technical construction documentation. Key responsibilities: • Preparing 2D architectural and structural drawings. • Producing loft conversion and extension drawings. • Preparing structural calculation reports. • Designing steel beams, floor joists and structural supports. • Developing detailed construction drawings. • Reviewing project requirements and client specifications. • Delivering organised technical documentation.
