Kategorien durchsuchen
Entdecken
Fiverr Pro
Deutsch
$
USD

Automatische Übersetzung
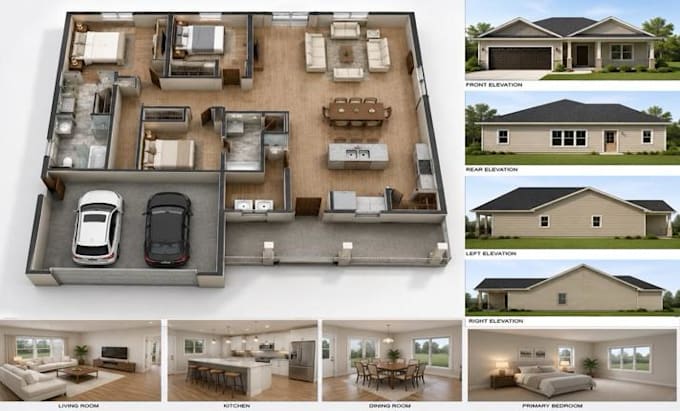
Planst du eine Haus-Erweiterung, ADU, Garage, Renovierung oder ein neues Wohnprojekt?
Ich liefere vollständige architektonische Genehmigungszeichnungen, die aus deinen Skizzen, PDFs, bestehenden Plänen oder Ideen erstellt werden.
Auch wenn du Hausbesitzer, Auftragnehmer, Bauunternehmer oder Entwickler bist, erhältst du ein gut organisiertes Genehmigungszeichnungspaket, das den Genehmigungsprozess erleichtert.
Meine Leistungen umfassen:
Jedes Projekt wird entsprechend deinem Projektumfang und den lokalen Anforderungen vorbereitet. Wenn während der Planprüfung Änderungen gewünscht werden, kann ich die Zeichnungen basierend auf deinem gewählten Paket aktualisieren.
Du erhältst saubere, organisierte PDF-Dateien, mit bearbeitbaren DWG- oder Revit-Dateien, sofern diese enthalten sind.
Bevor du eine Bestellung aufgibst, sende mir deine Projektdetails, Skizzen oder bestehenden Pläne. Ich prüfe den Umfang, empfehle das passende Paket und beantworte alle Fragen, damit du genau weißt, was dich erwartet, bevor die Arbeit beginnt.
Fiverr überprüft Freelancer in dieser Kategorie nicht. Bitte überprüfe die Qualifikationen und bespreche die Anforderungen vor der Bestellung mit dem Freelancer, einschließlich aller Präferenzen hinsichtlich der Nutzung von KI-Tools.
ARCHITECTURAL, STRUCTURAL PERMIT DRAWING
Sprachen
Automatische Übersetzung
Automatische Übersetzung
Welche Dateiformate benötigst du, um das Projekt zu starten?
Ich kann mit handgezeichneten Skizzen mit Maßen, PDF-Dateien, JPEG-Bildern oder AutoCAD (DWG)-Dateien arbeiten. Je klarer dein Ausgangsmaterial ist, desto schneller und genauer wird das Revit-Modell.
Kannst du an groß angelegten gewerblichen Projekten arbeiten?
Absolut. Ich bearbeite Wohn-, Gewerbe- und Industrieflächen. Bitte sende mir direkt eine Nachricht mit deinen Projektanforderungen für individuelle Preise bei großen Bauvorhaben.
Übernimmst du auch Innenarchitektur und Möbelplanung in Revit?
Ja, ich kann standardmäßige architektonische Möbel, Fixtures und Equipment (FF&E) hinzufügen, um deine Grundrisse und 3D-Ansichten effektiv zu gestalten.