Einige Informationen werden in englischer Sprache angezeigt.
Über mich
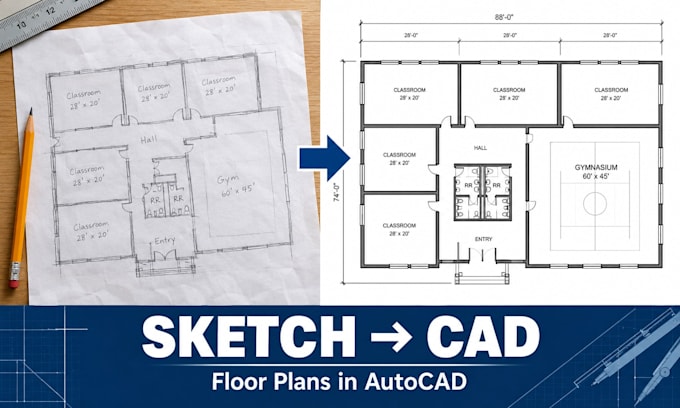
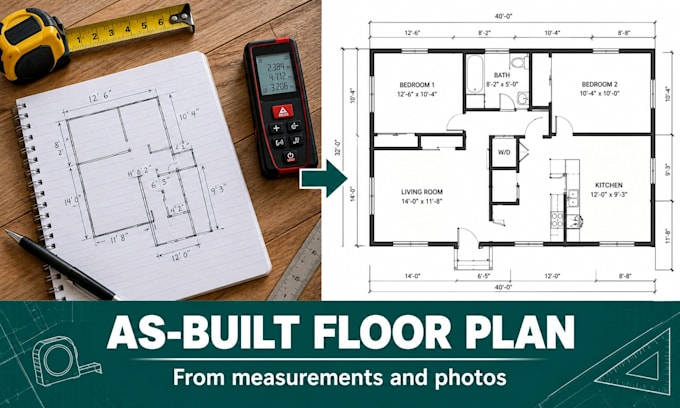
Got a rough sketch, a blurry PDF, or a room full of measurements and no drawing? That's what I fix.
I turn sketches, PDFs, photos and measurements into clean, accurate 2D floor plans in AutoCAD. I also draw as-built plans for houses and apartments that have no plan, or whose plan doesn't match the real building.
I ask questions when something is unclear instead of guessing, and I tell you early if a measurement looks wrong.
Message me before ordering. Tell me what the drawing is for, and I'll suggest the right package.... Mehr lesen