Kategorien durchsuchen
Entdecken
Fiverr Pro
Deutsch
$
USD

Automatische Übersetzung
Hallo!
Sie sind herzlich willkommen zu meiner Gig Beschreibung!
Maximale Ausnutzung jedes Zentimeters durch moderne Ästhetik und zielgerichtetes Design!!!
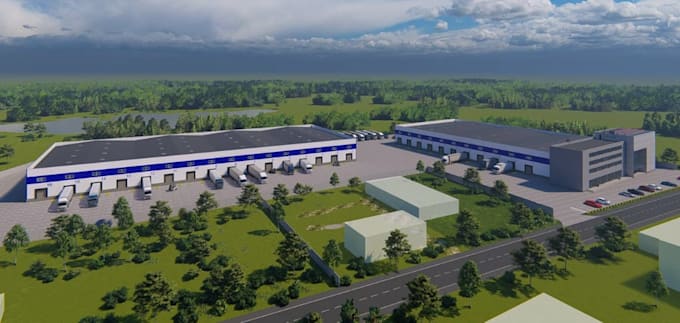
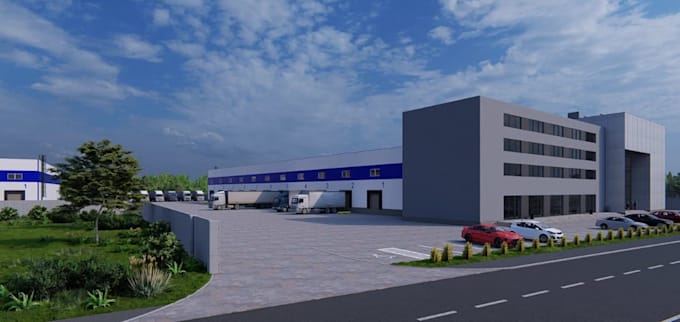
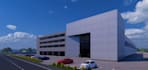
Benötigen Sie ein präzises und fotorealistisches 3D-Modell Ihres Industrielagers, Ihres Lageplans, Ihrer Fabrik oder Ihres Logistikzentrums? Ich bin Architekt und spezialisiert auf die Masterplanung großflächiger Industrieanlagen. Ich setze Ihre technischen Grundrisse in hochwertige 3D-Umgebungen um, die Ihnen helfen, Betriebsabläufe, Ladezonen und bauliche Details zu visualisieren.
Meine Stärken:
Bitte kontaktieren Sie mich entsprechend Ihren Projektanforderungen, damit ich Ihr Projekt so gestalten kann, wie Sie es sich wünschen.
Sie sind hier herzlich willkommen ........?
Fiverr überprüft Freelancer in dieser Kategorie nicht. Bitte überprüfe die Qualifikationen und bespreche die Anforderungen vor der Bestellung mit dem Freelancer, einschließlich aller Präferenzen hinsichtlich der Nutzung von KI-Tools.
Maximizing every inch with modern aesthetics and purposeful design
Sprachen
Automatische Übersetzung