Kategorien durchsuchen
Entdecken
Fiverr Pro
Deutsch
$
USD

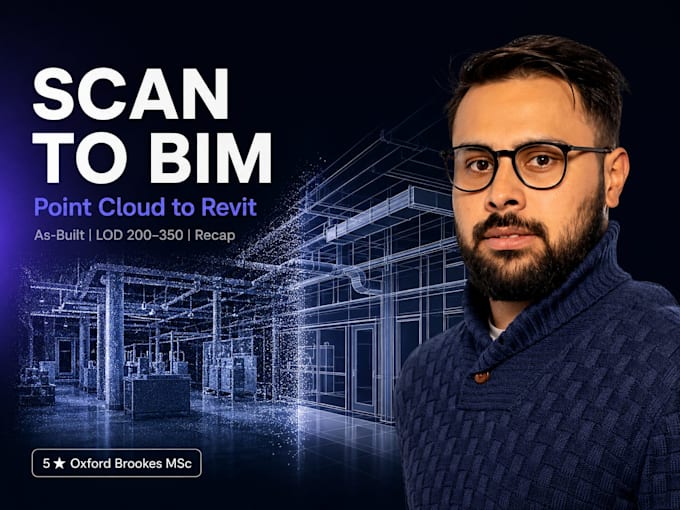

Renovating or documenting an existing building without an accurate as-built model means working blind. A clean point cloud to Revit conversion gives you geometry you can measure, coordinate, and build from.
I'm a UK-based BIM Coordinator with an MSc from Oxford Brookes and hands-on Scan to BIM experience including point cloud integration on a 194,000 sqft data centre development in London where scan data was overlaid with live structural and MEP models throughout the coordination process.
What this gig covers:
Send me your scan files and LOD requirements before ordering. I'll review the data quality and confirm the right package.
Fiverr überprüft Freelancer in dieser Kategorie nicht. Bitte überprüfe die Qualifikationen und bespreche die Anforderungen vor der Bestellung mit dem Freelancer, einschließlich aller Präferenzen hinsichtlich der Nutzung von KI-Tools.
BIM Coordinator, Revit, MEP, Navisworks, Scan to BIM, AutoCAD
Sprachen
What scan file formats do you accept?
RCP and RCS files from Autodesk Recap are preferred. E57, PTX, and LAS formats are also accepted. Send your files and I'll confirm compatibility.
What LOD will the model be delivered to?
LOD 200 to LOD 350 depending on scan quality and your project requirements. Specify your LOD need before ordering.
Can you model MEP systems from the point cloud?
Yes, where the scan data clearly captures pipework, ductwork, or equipment. Included in the Premium package.
What if my scan data quality is poor?
Message me before ordering and share a sample of the scan. I'll give you an honest assessment of what can be modelled accurately from the data you have.
