w
wajidcad_01

WajidCAD

@wajidcad_01

AutoCAD Draftsman 2D Floor Plans ,Civil Drawing Expert

Pakistan
Englisch, Urdu
Einige Informationen werden in englischer Sprache angezeigt.
Über mich
Hi! I'm Wajid, an AutoCAD Draftsman from Pakistan with over 1 year of experience in civil drafting. I specialize in creating accurate 2D floor plans, house plans, elevations, sections, site plans, and plot drawings using AutoCAD. I am also learning SketchUp to provide quality 3D models and realistic architectural presentations. My goal is to deliver professional, accurate, and clean drawings with on-time delivery and excellent communication... Mehr lesen

Kompetenzen

w
wajidcad_01
WajidCAD
offline • 
Durchschnittliche Antwortzeit: 1 Stunde

Meine Dienstleistungen

2D-Zeichnungen & Grundrisse
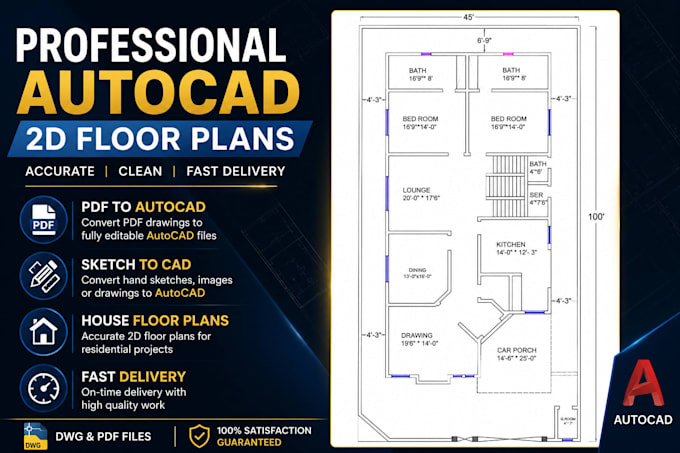
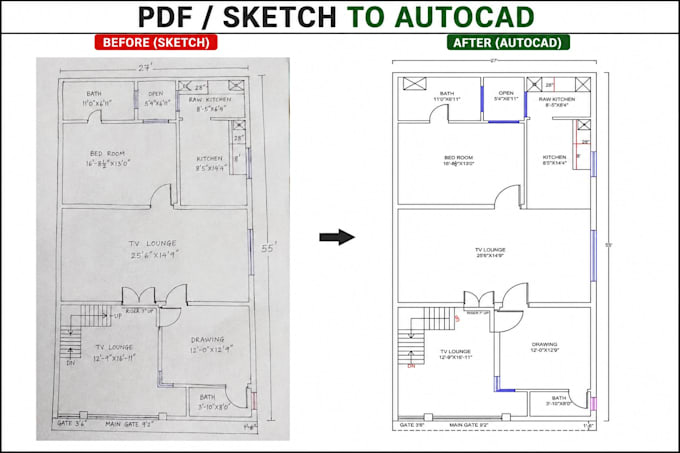
I will draw professional autocad 2d floor plans from PDF, sketch or image
2D-Zeichnungen & Grundrisse
I will redraw PDF or sketch in autocad

Arbeitserfahrung

Architectorly

Architectural CAD Designer / AutoCAD Draftsman

Architectorly • Vollzeit

Jun 2025 - Present1 yr 2 mos

I create architectural drawings using AutoCAD and SketchUp, including 2D floor plans, elevations, working drawings, construction details and 3D models. I work from sketches, PDFs and client requirements to produce clean, accurate and professional drawings. I also have experience preparing architectural layouts and coordinating drawings for residential projects