Kategorien durchsuchen
Entdecken
Fiverr Pro
Deutsch
$
USD



MONEY BACK GUARANTEE.
If you are not satisfied with final results.
Note: Please contact me in advance to agree on the details of your individual assignment
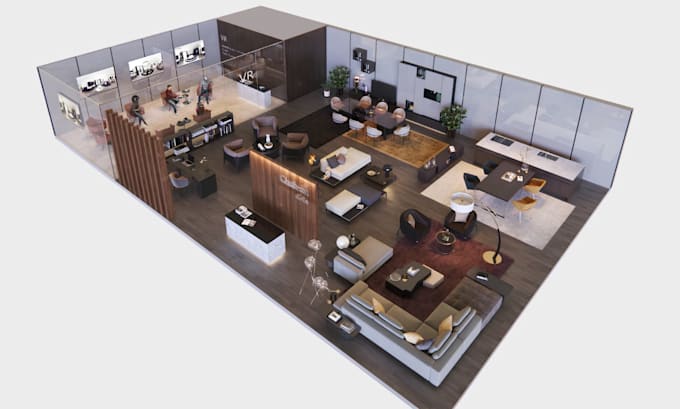
I will create 2d and 3d floor plan and rendering using floorplanner
Top Notch Quality Service in Reasonable Price
We are a company having great experience in creating 2D and 3D floor plans that help your clients visualize space and layout perfect for property listings, Airbnb, real estate rendering, interior design, and more. To get rendered 2D and 3D floor plan for marketing purpose from professionals please quote us.
We will provide these services:
* Detail will be added after final version of plan
** These are not included in any of package. It will be provided on demand with additional cost.
SOURCE FILE
Thanks,
Planora Studio
Fiverr überprüft Freelancer in dieser Kategorie nicht. Bitte überprüfe die Qualifikationen und bespreche die Anforderungen vor der Bestellung mit dem Freelancer, einschließlich aller Präferenzen hinsichtlich der Nutzung von KI-Tools.
Real Estate Floorplan and Visualization Specialist
Sprachen
Why planora studio for 2d and 3d floorplan designing?
We deliver high-quality, accurate 2D & 3D floor plans with realistic renders, modern layouts, and fast delivery. Perfect for real estate, architecture, and interior visualization with 100% client satisfaction.
Can you add property boundary and dimensions?
Yes, if you provide the measurements or survey reference.
Can you add driveway, parking, garden, or landscape areas?
Yes, I can include driveway, parking, yard, garden, patio, and outdoor layout zones.
Do you provide permit-ready drawings?
I provide clean visual and planning drawings. For certified or stamped permit drawings, please message me first with the local requirements.
What files will I receive?
You can receive PDF, JPG, and PNG files. Source files can be discussed before ordering.