Kategorien durchsuchen
Entdecken
Fiverr Pro
Deutsch
$
USD
Level 2


Vereinigte Staaten
I’m very impressed with the work completed for my new house construction project. The seller understood my requirements and developed a professional set of...

Großbritannien
I’m very pleased with the permit drawings for my open air pergola. The seller understood the project requirements perfectly and produced clean, detailed, and...

Finnland
Really impressed with the overall quality of the permit drawing package. The seller was able to take my basic project information and turn it into a clear,...
Großbritannien
I had a great experience with this seller for my house floor plan and MEP drawings. The plans were professionally prepared, accurate, and very well organized....
Großbritannien
Excellent experience with the floor plan, MEP, and structural drawings. The seller delivered a complete and professionally coordinated set of plans with impressive...
Automatische Übersetzung
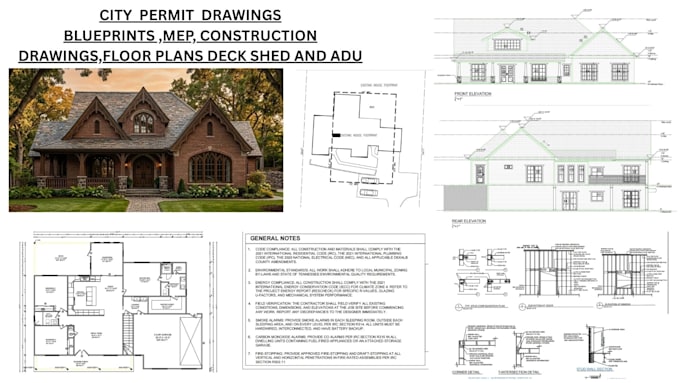
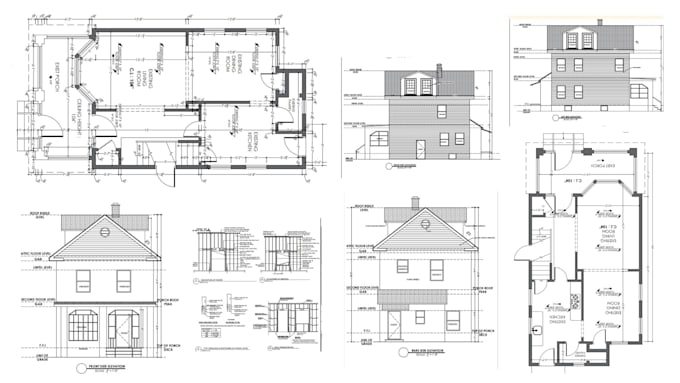
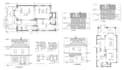
ARCHITEKTUR-, MEP-, STRUKTUR-PLÄNE & CITY PERMIT ZEICHNUNGEN
Suchst du einen EXPERTEN für PERMIT ZEICHNUNGEN, um deine Vision für ein Zuhause, ein Geschäft oder eine Industrieanlage umzusetzen und dabei alle erforderlichen Bauvorschriften einzuhalten?
Wir stellen sicher, dass deine Entwürfe deine Vision und die behördlichen Standards erfüllen, indem wir technisches Know-how mit innovativen Problemlösungen verbinden. Egal, ob du einen Neubau planst, eine Renovierung machst oder spezielle architektonische Merkmale benötigst, wir liefern erstklassige Permit-Zeichnungen.
Wir bieten Blueprints für:
Zu unseren Blueprints gehören:
Schreib uns für weitere Informationen
Fiverr überprüft Freelancer in dieser Kategorie nicht. Bitte überprüfe die Qualifikationen und bespreche die Anforderungen vor der Bestellung mit dem Freelancer, einschließlich aller Präferenzen hinsichtlich der Nutzung von KI-Tools.
Professional Plans, Exceptional Results
Level 2
Sprachen
Automatische Übersetzung
| (76) | ||
| (1) | ||
| (0) | ||
| (0) | ||
| (0) |

maham_ch03
Vereinigte Staaten
I’m very impressed with the work completed for my new house construction project. The seller understood my requirements and developed a professional set of drawings that made the entire project much easier to plan and understand. The plans were detailed, well organized, and thoughtfully prepared, with...
50 $
Preis
3 Wochen
Dauer


Antwort des Freelancers
jack_wills990
Großbritannien
I’m very pleased with the permit drawings for my open air pergola. The seller understood the project requirements perfectly and produced clean, detailed, and professional plans. Everything was clearly documented, making the drawings easy to review and suitable for the permit process. Communication was...
50 $
Preis
5 Tagen
Dauer

Antwort des Freelancers
muhammadzaidn
Finnland
Really impressed with the overall quality of the permit drawing package. The seller was able to take my basic project information and turn it into a clear, professional set of plans with all the important details properly presented. The process was much easier than I expected because communication was...
50 $
Preis
10 Tagen
Dauer
Antwort des Freelancers
benburry
Großbritannien
I had a great experience with this seller for my house floor plan and MEP drawings. The plans were professionally prepared, accurate, and very well organized. The floor plan was easy to understand, and the electrical, plumbing, and mechanical drawings were detailed and thoughtfully coordinated. The seller...
50 $-100 $
Preis
8 Tagen
Dauer
Antwort des Freelancers

ihassan_ehsan
Großbritannien
Excellent experience with the floor plan, MEP, and structural drawings. The seller delivered a complete and professionally coordinated set of plans with impressive attention to detail. Everything was clearly organized, easy to understand, and tailored to the project requirements. The communication was...
50 $
Preis
3 Wochen
Dauer
Antwort des Freelancers
| (76) | ||
| (1) | ||
| (0) | ||
| (0) | ||
| (0) |
maham_ch03
Vereinigte Staaten
I’m very impressed with the work completed for my new house construction project. The seller understood my requirements and developed a professional set of drawings that made the entire project much easier to plan and understand. The plans were detailed, well organized, and thoughtfully prepared, with...
50 $
Preis
3 Wochen
Dauer
Antwort des Freelancers
jack_wills990
Großbritannien
I’m very pleased with the permit drawings for my open air pergola. The seller understood the project requirements perfectly and produced clean, detailed, and professional plans. Everything was clearly documented, making the drawings easy to review and suitable for the permit process. Communication was...
50 $
Preis
5 Tagen
Dauer
Antwort des Freelancers
muhammadzaidn
Finnland
Really impressed with the overall quality of the permit drawing package. The seller was able to take my basic project information and turn it into a clear, professional set of plans with all the important details properly presented. The process was much easier than I expected because communication was...
50 $
Preis
10 Tagen
Dauer
Antwort des Freelancers
benburry
Großbritannien
I had a great experience with this seller for my house floor plan and MEP drawings. The plans were professionally prepared, accurate, and very well organized. The floor plan was easy to understand, and the electrical, plumbing, and mechanical drawings were detailed and thoughtfully coordinated. The seller...
50 $-100 $
Preis
8 Tagen
Dauer
Antwort des Freelancers
ihassan_ehsan
Großbritannien
Excellent experience with the floor plan, MEP, and structural drawings. The seller delivered a complete and professionally coordinated set of plans with impressive attention to detail. Everything was clearly organized, easy to understand, and tailored to the project requirements. The communication was...
50 $
Preis
3 Wochen
Dauer
Antwort des Freelancers