Kategorien durchsuchen
Entdecken
Fiverr Pro
Deutsch
$
USD

Level 1

Automatische Übersetzung
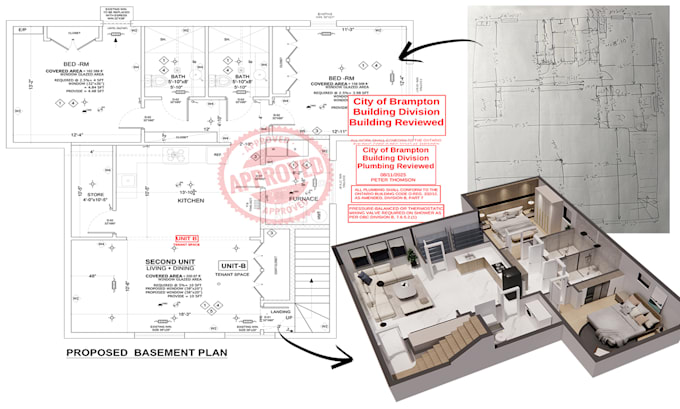
Ich biete professionelle architektonische Designleistungen für Nebenwohnungen und ADUs an.
Zu meinen Leistungen gehören Grundrisspläne, Lagepläne, Ansichten, Schnitte und genehmigungsfähige Zeichnungen, die den örtlichen Bebauungs- und Bauvorschriften entsprechen.
Ich arbeite remote mit AutoCAD, SketchUp und Revit, um präzise und regelkonforme Zeichnungen zu liefern.
Bitte kontaktiere mich, bevor du eine Bestellung aufgibst, um den Umfang deines Projekts und die Standortanforderungen zu besprechen.
Fiverr überprüft Freelancer in dieser Kategorie nicht. Bitte überprüfe die Qualifikationen und bespreche die Anforderungen vor der Bestellung mit dem Freelancer, einschließlich aller Präferenzen hinsichtlich der Nutzung von KI-Tools.
Architect
Level 1
Sprachen
Automatische Übersetzung
Automatische Übersetzung
Was ist im Basispaket enthalten?
Das Basic-Paket umfasst nur die Konzept-Layoutplanung. Genehmigungsfähige Zeichnungen sind nicht enthalten.
Was ist in den Standard- / Premium-Paketen enthalten?
Standard: Lageplan, Zoneneinschätzung und Grundrisse (baureif, Genehmigung nicht inklusive) Premium: Komplettes genehmigungsfähiges Set inklusive Lageplan, Zonenkonformität, Grundrisse, Ansichten und Schnitte mit Überarbeitungen.
Warum sind die Preise für jedes Projekt unterschiedlich?
Jede Immobilie hat einzigartige Zoneneinteilungen, Grundstücksbedingungen und Einreichungsanforderungen. Der Preis hängt von Größe und Umfang des Projekts ab.
| (1) | ||
| (0) | ||
| (0) | ||
| (0) | ||
| (0) |

mohisanisel

Kanada
Usman is very knowledgable and professional. Would definitely work with him again.
600 $-800 $
Preis
2 Wochen
Dauer
| (1) | ||
| (0) | ||
| (0) | ||
| (0) | ||
| (0) |
mohisanisel
Kanada
Usman is very knowledgable and professional. Would definitely work with him again.
600 $-800 $
Preis
2 Wochen
Dauer