Kategorien durchsuchen
Entdecken
Fiverr Pro
Deutsch
$
USD

Welcome!
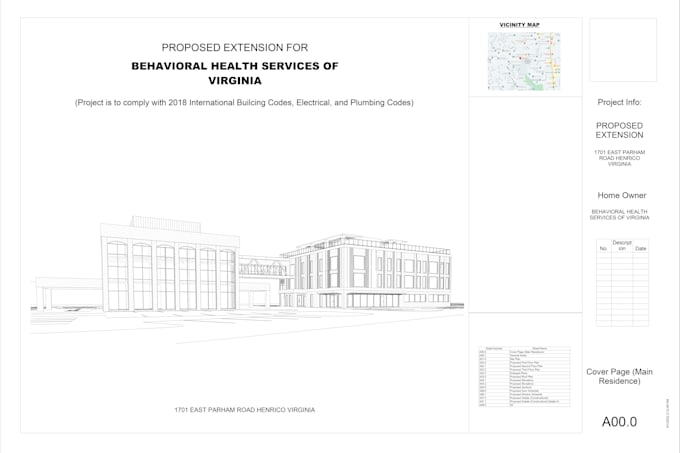
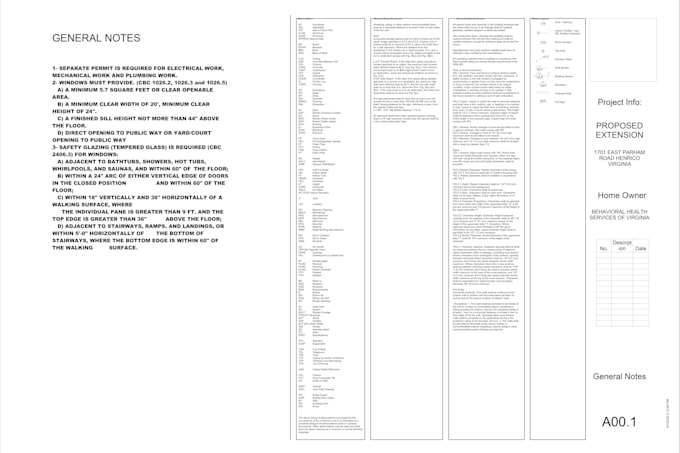
This gig caters to your HOUSE DESIGN needs. USA_PERMIT is a team of professionals with more than 10 years experience in Residential, Commercial and industrial building projects. Our tools and experience enable us work in a very efficient and coordinated manner. Our area of specialty includes; construction documents and blueprints required for obtaining city Building Permit approval in the USA, UK , Canada and Australia. These documents guarantee compliance with building codes applicable under the state's jurisdiction. Such codes may include the International Building Codes (IBC), the International Residential Codes(CRC), California Residential Codes (CRC), Calgreen, etc.
Specifically, Our typical deliverables include:
Architecture drawings: Site Plans, Floor Plans, Foundation Plans, Elevations, Framing Plans and Elevations, Sections, Details, 3d etc.
Design and Drafting of Electrical, Plumbing and HVAC drawings
Planning, Design and Drafting of Building Remodeling and Home addition;
Garage conversion into Accessory dwelling unit (ADU);
Design and Drafting of Decks, Covered porch / patios.
Kindly message me for custom pricing.
Fiverr überprüft Freelancer in dieser Kategorie nicht. Bitte überprüfe die Qualifikationen und bespreche die Anforderungen vor der Bestellung mit dem Freelancer, einschließlich aller Präferenzen hinsichtlich der Nutzung von KI-Tools.
Sprachen