Kategorien durchsuchen
Entdecken
Fiverr Pro
Deutsch
$
USD

Level 1
Automatische Übersetzung
Willkommen bei meinem GIG!
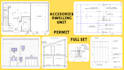
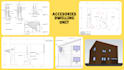
Willst du den Wert deiner Immobilie mit einem Backyard Cottage, Granny Flat oder einer Garage-Umwandlung steigern? Die Welt der Accessory Dwelling Units (ADUs) kann komplex sein, aber die richtigen Bauzeichnungen zu bekommen, ist der erste und wichtigste Schritt für ein erfolgreiches Bauvorhaben.
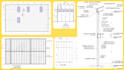
Ich liefere hochwertige, genehmigungsfähige architektonische Pläne und Bauunterlagen, die auf deine spezifischen Projektanforderungen und lokale Bauvorschriften zugeschnitten sind.
Das Premium-Paket umfasst:
Prozess:
Unser Produkt umfasst:
Ich helfe dir, bis du deine Erwartungen erfüllst
Fiverr überprüft Freelancer in dieser Kategorie nicht. Bitte überprüfe die Qualifikationen und bespreche die Anforderungen vor der Bestellung mit dem Freelancer, einschließlich aller Präferenzen hinsichtlich der Nutzung von KI-Tools.
Full set construction drawings for permit city
Level 1
Sprachen
Automatische Übersetzung
Automatische Übersetzung
Was brauchen Sie zum Starten?
Ich brauche eine Skizze, PDF oder Referenzzeichnung mit Maßen (falls vorhanden). Je klarer die Eingabe, desto schneller und genauer ist das Ergebnis.
Sind diese Zeichnungen fertig für die Bauausführung?
Ja, diese Zeichnungen sind so gestaltet, dass sie klar und für Bauarbeiter vor Ort gut nutzbar sind. Allerdings kann je nach Land noch eine lokale Genehmigung durch Ingenieure erforderlich sein.
Stellst du Genehmigungszeichnungen bereit?
Nein, dieses Gig konzentriert sich ausschließlich auf Konstruktionszeichnungen. Für Genehmigungszeichnungen schau bitte bei meinem speziellen Gig vorbei.
Kannst du mit US-, UK- oder australischen Standards arbeiten?
Ja, ich kann den Zeichenstil an deine Region anpassen oder Referenzmuster verwenden.
Welche Dateiformate erhalte ich?
Du erhältst: PDF (druckfertig) DWG (AutoCAD-Quelldatei)
Wie werden die Preise berechnet?
Der Preis hängt ab von: Projektgröße Zeichnungskomplexität Detailgrad Bitte kontaktiere mich zuerst für ein genaues Angebot.


