Kategorien durchsuchen
Entdecken
Fiverr Pro
Deutsch
$
USD

Muhammad Umer
@umermalik87
Level 1
We shape our buildings, thereafter they shape us
Pakistan
Englisch, Urdu
Über mich
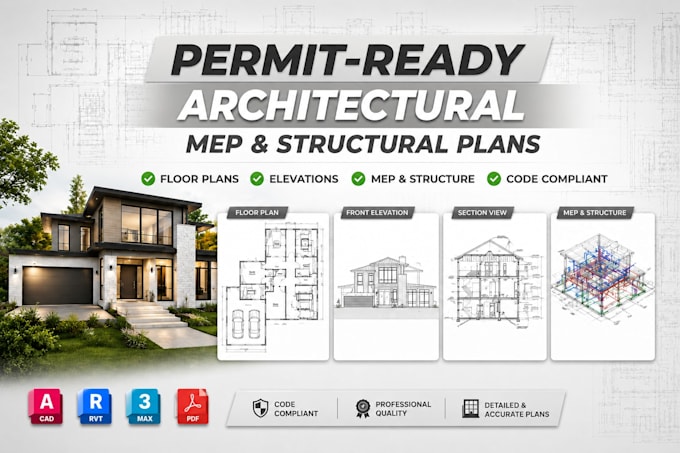
I am a trained CAD engineer specializing in Architectural, Structural, and MEP drawings for permit approvals in US, UK, Australian and Canadian construction projects. Skilled in AutoCAD, Revit, and Etabs, I create precise, code-compliant designs. I also excel in material takeoff, cost estimation, and plan analysis to optimize project planning and budgeting, using Bluebeam and Planswift for accuracy. With high-quality documentation and seamless coordination, I streamline the approval process. Let’s collaborate to ensure your project's success!
Kompetenzen
Muhammad Umer
30 $/Stunde
offline •
Durchschnittliche Antwortzeit: 1 Stunde
Meine Dienstleistungen

2D-Zeichnungen & Grundrisse
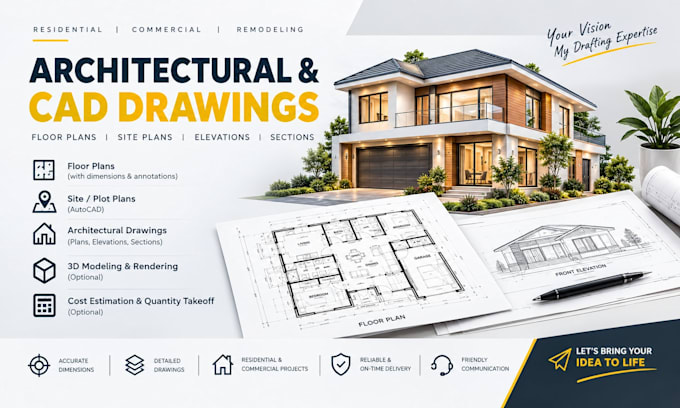
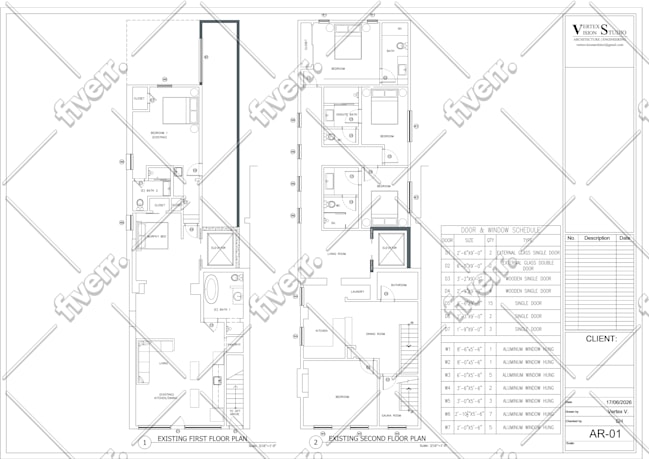
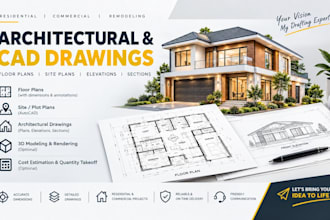
I will create architectural drawings, floor plans, elevations and cad drawings

2D-Zeichnungen & Grundrisse
I will draft architectural and permit drawings for construction
Möchtest du auf Stundenbasis arbeiten?
Erzähle Muhammad Umer, was du brauchst.
30 $
/
StundePortfolio
74 Bewertungen
| (67) | ||
| (4) | ||
| (1) | ||
| (1) | ||
| (1) |
Zusammensetzung der Bewertung
- Kommunikation
- Qualität der Lieferung
- Preis-Leistungs-Verhältnis der Lieferung
1–5 von 74 Bewertungen
Sortieren nach:
Am relevantesten
scottthomson357

Vereinigte Staaten
Laufende Zusammenarbeit
Hilfreich?
larkingarbee

Vereinigte Staaten
Hilfreich?
cornet33

Frankreich
Great job incorporating all my comments into the drawings. Well-coordinated, and delivered on time. I highly recommend your services and look forward to working together again.
Hilfreich?
scottthomson357

Vereinigte Staaten
Laufende Zusammenarbeit
Hilfreich?
werchampion

Vereinigte Staaten
Laufende Zusammenarbeit
Such a pleasure to work with, and his drafting plans have exceeded not only my expectations but the cities I’m working with. Well done.
Hilfreich?