Kategorien durchsuchen
Entdecken
Fiverr Pro
Deutsch
$
USD

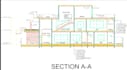


I am a professional architect with an experienced team dedicated to delivering high quality autocad 2d drawings, reliable, and efficient architectural services tailored to your needs. We ensure quick turnaround times, attention to detail, and 24/7 support to provide the best experience for our clients.
Just provide the source files, rough idea sketches, reference PDFs, JPG images, or as much information as possible about your requirements. Based on your provided details, we will create professional drawings and deliver accurate dimension plans according to your needs.
My Services:
Floor Plan
2D Architectural Floor Plan Drawings
Foundation Plans
PDF/JPG to AutoCAD DWG Conversion
Detailed Sections and Elevation
House plan , Apartment & Furniture Floor Plans
Accurate Dimension Plans
Our priorities.
High-quality House plan drawings guaranteed
Fast response and 24/7 customer support
Revisions delivered on time without delays
100% focus on client satisfaction
Reliable service with professional communication
I work dedicatedly until the final result meets your expectations
If you need fast and professional drawing services, feel free to contact me anytime.
**Discuss before ordering**
Fiverr überprüft Freelancer in dieser Kategorie nicht. Bitte überprüfe die Qualifikationen und bespreche die Anforderungen vor der Bestellung mit dem Freelancer, einschließlich aller Präferenzen hinsichtlich der Nutzung von KI-Tools.
Precise AutoCAD: BOQs and Planning
Sprachen
What files do I need to provide before placing an order?
You can provide hand sketches, PDFs, JPG images, reference drawings, dimensions, or any project details available.
What types of drawings do you create?
I create floor plans, site plans, elevations, sections, foundation plans and detailed 2D drawings.
Which file formats will I receive?
Final files can be delivered in DWG, PDF, JPG, or other requested formats
Can you convert PDF or image files into AutoCAD drawings?
Yes, I can professionally convert PDF, JPG, PNG, or scanned sketches into editable AutoCAD DWG files.
Can you handle urgent projects?
Yes, I provide quick turnaround services for urgent drawing projects.


