Einige Informationen werden in englischer Sprache angezeigt.
Über mich
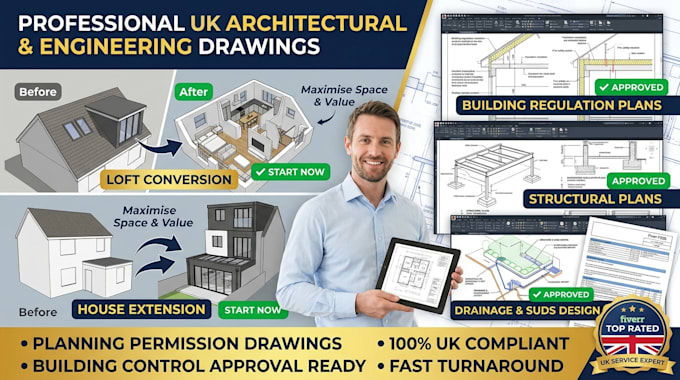
I am Samuel a UK Building Regs architectural designer focused on building control drawings and structural plans for garage and loft conversions. I craft accurate, fully detailed AutoCAD packages compliant with UK Approved Documents and local council standards. From structural layouts and beam specs to insulation details, staircase designs, and fire safety notes, every plan is tailored for fast building control approval. Whether you are expanding up or converting out, I provide clear, council-ready technical drawings with fast turnarounds. Contact me today to bring your project to life!... Mehr lesen