Kategorien durchsuchen
Entdecken
Fiverr Pro
Deutsch
$
USD

Commercial Architectural Plans, Offices, Retail, Restaurants, Tenant Improvement
Kompetenzen
Meine Dienstleistungen

Architecture & Engineering Design Studio
Architectural & MEP Engineering Design for AEC Firms USA
Aug 2018 - Present • 8 yrs 2 mos
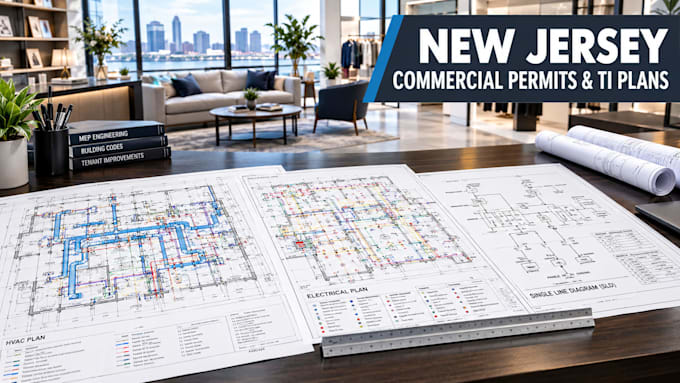
Responsible for developing architectural and construction documentation for commercial projects including offices, retail spaces, restaurants, tenant improvements, renovations, and new construction. Key responsibilities: Prepared commercial floor plans, reflected ceiling plans, elevations, building sections, and construction details. Developed space-planning layouts based on client requirements and existing conditions. Coordinated architectural drawings with structural, civil, mechanical, electrical, and plumbing information. Prepared demolition and proposed-condition drawings for renovation and tenant-improvement projects. Developed door, window, finish, equipment, and room schedules where required. Reviewed drawings for dimensional consistency and coordination between disciplines. Incorporated consultant and client revisions into coordinated drawing sets. Prepared organized construction documentation suitable for contractor coordination and professional review. Assisted with permit-related drawing revisions and plan-review comments. The work emphasizes practical layouts, clear technical documentation, multidisciplinary coordination, and construction-ready communication.
