Kategorien durchsuchen
Deutsch
$
USD
Deine KI mit Fiverr verbinden

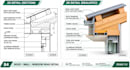
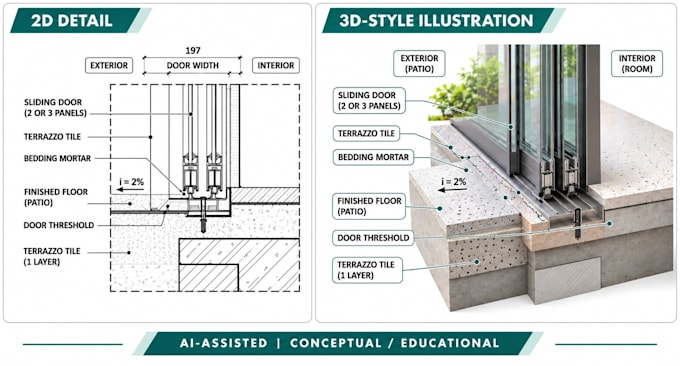
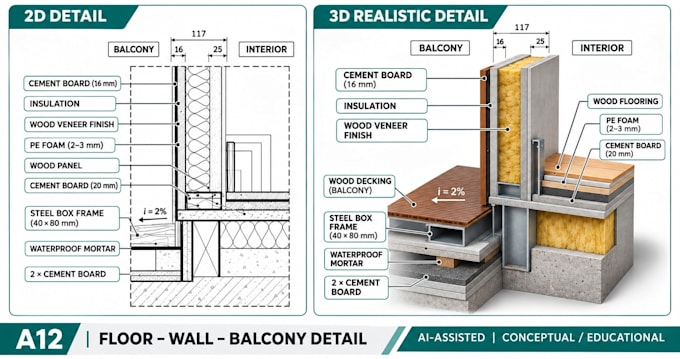
Need clear architectural construction detail visuals for a presentation, textbook, or concept? I create AI-assisted 2D-style diagrams and 3D-style illustrations of individual building details, informed by my background in civil engineering and university teaching.
What you receive:
My process: You share a reference sketch or drawing, material layers, key labels, and preferred style. I create the illustrations, check for visible technical inconsistencies, and revise within the selected package.
Important: These are AI-assisted explanatory images, not dimensionally verified CAD drawings, editable 3D models, engineering calculations, or construction-ready/certified documents. Please message me before ordering to confirm the scope and references.
Fiverr überprüft Freelancer in dieser Kategorie nicht. Bitte überprüfe die Qualifikationen und bespreche die Anforderungen vor der Bestellung mit dem Freelancer, einschließlich aller Präferenzen hinsichtlich der Nutzung von KI-Tools.
Civil Engineer Technical Illustrator
Sprachen
FAQ 1. Do you use AI to create the illustrations?
Yes. I use AI-assisted image generation, combined with my civil engineering knowledge, to develop and review each illustration visually.
FAQ 2. What do you need before starting?
Please provide a reference sketch or drawing, relevant dimensions and material information, required labels, and your preferred illustration style.
FAQ 3. Can I use these illustrations for construction?
No. The illustrations are intended for conceptual, educational, and presentation purposes. They are not verified construction drawings or certified engineering documents.
FAQ 4. What file formats will I receive?
You will receive high-resolution PNG or PDF illustrations. Editable CAD files and native 3D models are not included.