Architectural Draftsman Floor Plans and Drawing Redesign UK USA
Vereinigte Staaten
Einige Informationen werden in englischer Sprache angezeigt.
Über mich
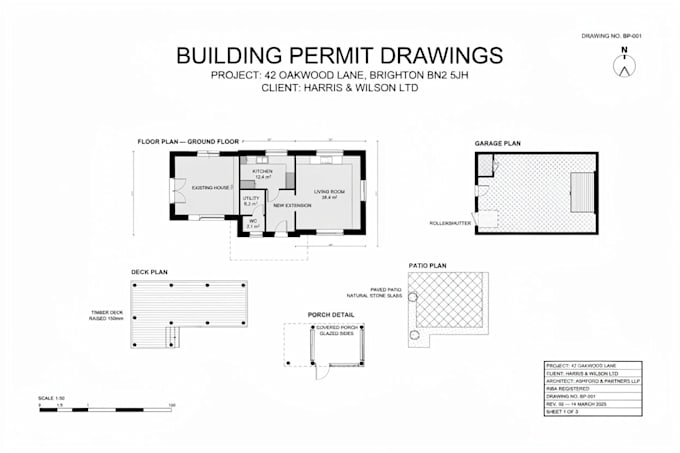
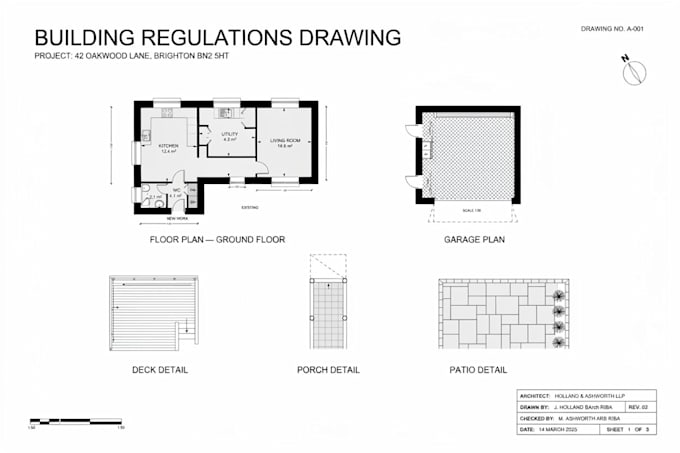
"Hi, I'm Troy. I specialize in architectural permit drawings for residential and commercial projects in the UK and USA. I create professional floor plans, site plans, elevations, sections, and complete construction drawing sets ready for city permit approval. I follow IRC (International Residential Code) and IBC (International Building Code) standards for US projects, and UK building regulations for British projects.
What I offer:
2D Floor Plans (Ground, First, Second, Roof)
Site Plans with property lines and setbacks
Exterior Elevations (all sides)
Message me before ordering ... Mehr lesen