Kategorien durchsuchen
Entdecken
Fiverr Pro
Deutsch
$
USD

Architectural Designer, SketchUp and 3D Visualization Specialist
Kompetenzen
Meine Dienstleistungen
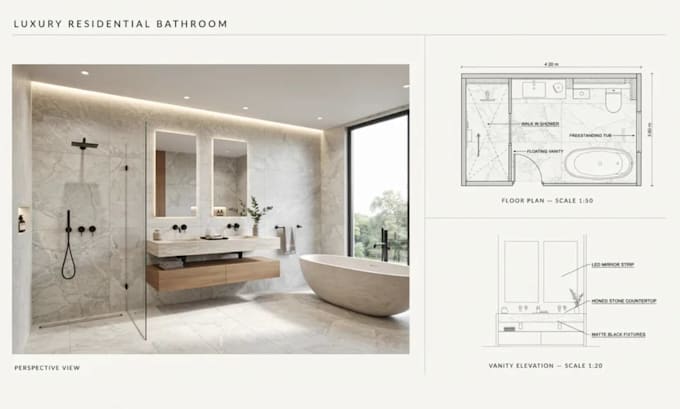
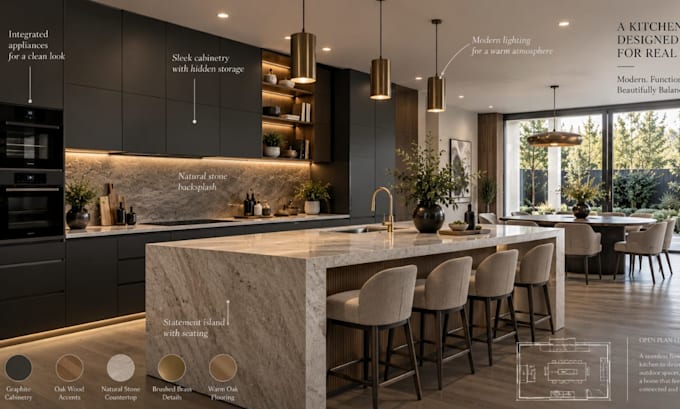

Architectural design
Self Employed • Selbstständig
Apr 2019 - Present • 7 yrs 5 mos
I am an experienced Architectural Designer and 3D Visualization Specialist with strong expertise in SketchUp 3D modeling, architectural design, and 3D architecture. I have worked on residential and commercial projects, transforming floor plans, sketches, reference images, and client concepts into accurate and visually appealing 3D models. My experience includes creating detailed exterior and interior models for houses, apartments, villas, offices, commercial buildings, and other architectural spaces. I focus on accurate proportions, clean geometry, realistic materials, architectural details, furniture placement, landscaping, and well-organized project files. I have developed a strong ability to interpret architectural drawings and translate design ideas into professional SketchUp models. My work can include building structures, facades, roofs, doors, windows, balconies, stairs, interiors, outdoor spaces, and other important architectural elements. One of my key achievements is consistently turning complex ideas and technical references into clear 3D representations that help clients visualize their projects before construction, renovation, or presentation. I understand that quality modeling requires more than attractive visuals; it requires precision, attention to detail, proper proportions, and a clear understanding of space. I also prioritize communication and client requirements throughout every project. I carefully understand the project scope, maintain a professional workflow, and aim to deliver models that accurately represent the client's vision. Whether you need a residential design, commercial building, interior or exterior model, renovation visualization, or a complete 3D architectural scene, I bring creativity, technical skill, accuracy, and professionalism to every project. My goal is to provide high-quality architectural models that help clients present, evaluate, and confidently develop their ideas.
