Kategorien durchsuchen
Entdecken
Fiverr Pro
Deutsch
$
USD


Automatische Übersetzung
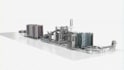
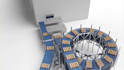
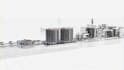
Planst du eine neue Produktionsanlage? Ich biete präzise 3D-Animationen der industriellen Produktionslinie und Fabriklayout-Designs, um dir zu helfen, deine Anlage zu visualisieren, bevor auch nur eine Maschine installiert wird.
Im Gegensatz zu allgemeinen 3D-Künstlern verstehe ich räumliche Optimierung, Workflow-Effizienz und mechanische Integration. Meine Modelle basieren auf technischer Machbarkeit, damit Maschinen perfekt passen und reibungslos funktionieren.
Kernleistungen:
Warum mit mir zusammenarbeiten?
Mit Erfahrung in der Übersetzung von technischen Zeichnungen in 3D-Digital Twins sorge ich für präzises Skalieren, Sicherheitsabstände und realistische Texturen. Ich erstelle funktionale Layouts, die den Workflow verbessern und Engpässe vor Beginn der Produktion reduzieren. Ich liefere optimierte Geometrien, die sowohl für Marketingpräsentationen als auch für technische Reviews geeignet sind.
Jede Anlage ist einzigartig. Schreib mir vor der Bestellung mit deinen Fabrikgrundrissprojekten oder Skizzen. Lass uns deine genauen Maschinenanforderungen besprechen, um einen präzisen Umfang zu gewährleisten.
Expert 3D Animator At 3D Industrial Machinery And Factory Walkthroughs
Sprachen
Automatische Übersetzung
Automatische Übersetzung
In welchen Dateiformaten lieferst du die 3D-Modelle?
Ich liefere hochauflösende 4K-Bilder und Standard-3D-Formate wie FBX, OBJ und GLB für allgemeine Visualisierung. Wenn du spezielle Engineering-Formate für dein Fertigungsteam brauchst, kann ich auch STEP- oder IGES-Dateien bereitstellen. Sag mir einfach vor Beginn, welche Software du verwendest!
Welche Informationen brauchst du von mir, um das Fabriklayout zu starten?
Um eine genaue automatisierte Montageband-Visualisierung zu erstellen, benötige ich deine 2D-Grundrisse, grobe Skizzen oder Referenzbilder. Maße für Maschinen, Fördersysteme und Deckenhöhe sind entscheidend. Je präziser deine technischen Daten sind, desto funktionaler wird dein finales 3D-Layout.
Kannst du fertigungsfähige CAD-Dateien liefern?
Ja, das kann ich. Während viele 3D-Künstler nur visuelle Mesh-Dateien anbieten, weiß ich, dass die Planung von Fertigungsanlagen technische Genauigkeit erfordert. Ich kann bearbeitbare CAD-Dateien (STEP, IGES) liefern, je nach deinen technischen Anforderungen. Wähle während des Checkouts die Extra-Option Source File, um das zu erhalten.
Bietest du Überarbeitungen an, falls das Layout der Produktionslinie angepasst werden muss?
Ja, Überarbeitungen sind inklusive, damit das 3D-Fabriklayout deinen räumlichen Anforderungen entspricht. Größere Änderungen am Maschinen-Layout oder das Hinzufügen neuer Produktionsmodule nach Freigabe könnten jedoch ein individuelles Angebot erfordern. Wir klären den Umfang vor Beginn genau.
Welche 3D-Software verwendest du für die Visualisierung von Industrieanlagen?
Ich nutze hauptsächlich branchenübliche 3D-Software, um komplexe Fördersysteme und industrielle Maschinen zu entwerfen. Das sorgt für Kompatibilität mit den meisten Render-Engines und CAD-Programmen, die von Engineering-Teams verwendet werden. Wenn du Assets in eine bestimmte Plattform importierst, sag mir Bescheid, damit ich die Geometrie optimieren kann.


