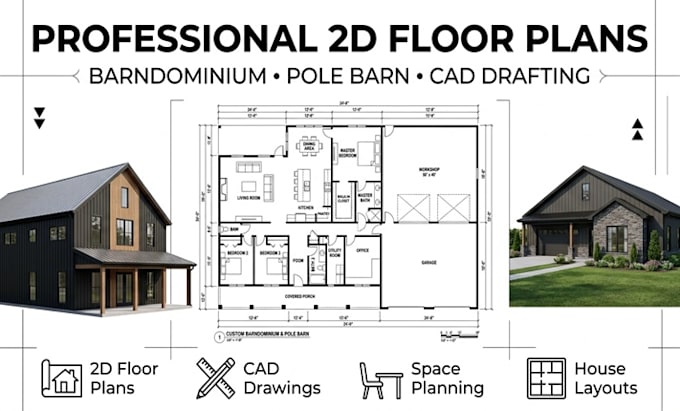
2D Floor Plan Designer Barndominium and Pole Barn Homes
Vereinigte Staaten
Englisch, Deutsch
Einige Informationen werden in englischer Sprache angezeigt.
Über mich
I specialize in creating professional 2D floor plans for barndominiums, pole barn homes and custom residential projects. I provide accurate CAD drafting, space planning, room layouts, and detailed architectural drawings designed to meet your vision and project requirements. Every floor plan is created with precision, functionality, and attention to detail, ensuring clear, organized, and high quality results. Whether you have a sketch, reference image, or a new concept, I deliver customized floor plans with reliable communication, fast turnaround, and a commitment to client satisfaction.... Mehr lesen