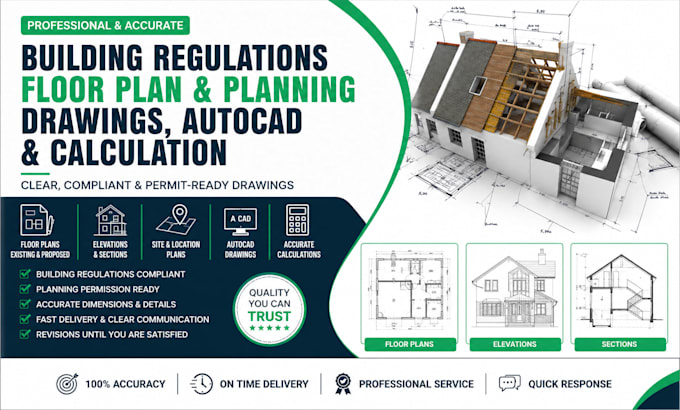
ning Permission and Building Regulations drawings for residential and commercial
Großbritannien
Englisch, Spanisch
Einige Informationen werden in englischer Sprache angezeigt.
Über mich
Welcome! I create professional UK Planning Permission and Building Regulations drawings for residential and commercial projects. With strong experience in architectural design, I provide accurate floor plans, elevations, sections, site plans, and construction drawings for extensions, loft conversions, garage conversions, renovations, and new builds. My goal is to deliver clear, compliant, and practical drawings that support planning approval and Building Control requirements while ensuring smooth communication and reliable service throughout your project.... Mehr lesen