Kategorien durchsuchen
Entdecken
Fiverr Pro
Deutsch
$
USD

Level 2
Expert 3D Designs, Detailed Build Plans
Kompetenzen
Meine Dienstleistungen
Möchtest du auf Stundenbasis arbeiten?
Erzähle Thu Vani, was du brauchst.
20 $
/
Stunde
Freelance DIY Plans & Furniture Designer
Self-Employed / Freelancer • Freiberufler
Dec 2018 - Present • 7 yrs 10 mos
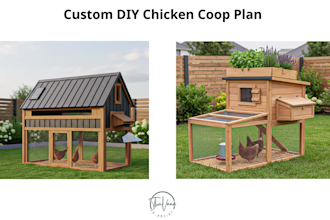
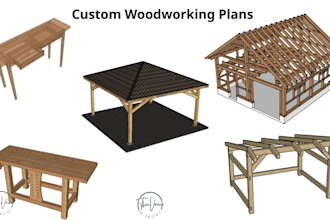
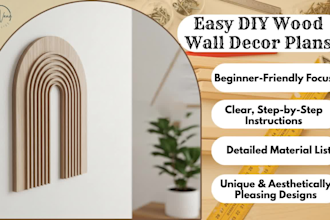
Specializing in creating comprehensive, beginner-friendly DIY woodworking plans and technical assembly manuals with a logical, easy-to-follow flow. Designing a wide range of custom wooden products, including indoor furniture, modern pergolas, gazebos, garden sheds, and specialized chicken coops. Delivering precise cut lists, material breakdowns, and step-by-step visual guides that make complex construction feel intuitive. Helping digital product businesses and private clients scale their online shops with high-converting visual assets and professional blueprints.
| (78) | ||
| (1) | ||
| (1) | ||
| (0) | ||
| (0) |
eloisegibbin

Vereinigte Staaten
10/10 experience and delivered exactly what I wanted. I was looking for a design for a small backyard art studio. First, I wanted a copy of a concept build I saw in an architectural article. Vani delivered that perfectly. As I looked at the space and did some more research, I wanted some tweaks and was...

Antwort des Freelancers

renoback

Kanada
Great experience working with Thu. Very responsive, easy to communicate with, and handled all of my requested revisions professionally. She took my project information and turned it into a detailed, well-presented woodworking plan, and she was willing to make adjustments to get everything where I needed...

Antwort des Freelancers
d2dutta
Vereinigte Staaten
It was so easy to work with Thu Vani. Thu Vani understood my exact requirements, created everything I needed, and even delivered it ahead of time. I would definitely work with Thu Vani again!
Antwort des Freelancers
voron_851

Polen
Excellent work! The design turned out great, communication was smooth, and everything was handled professionally. I’m very happy with the result and will definitely be coming back for more projects. Highly recommend!
Antwort des Freelancers
aavilap
Vereinigte Staaten
Smooth and painless all the way through! Prompt responses and knowledgeable!
Antwort des Freelancers