Kategorien durchsuchen
Deutsch
$
USD
Deine KI mit Fiverr verbinden

Multidisciplinary Licensed Professional Engineer
Kompetenzen
Meine Dienstleistungen
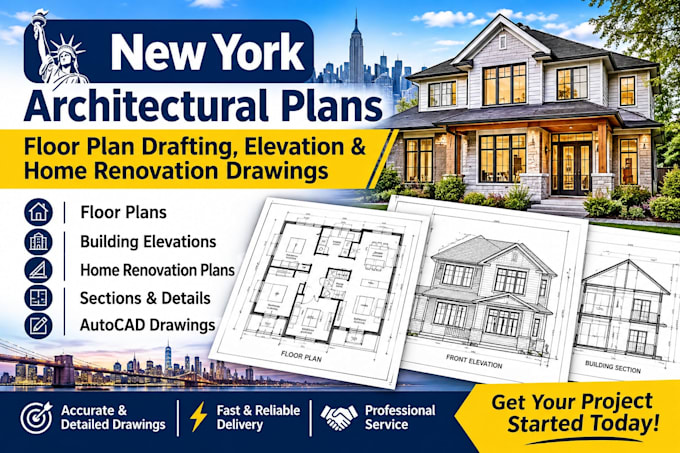
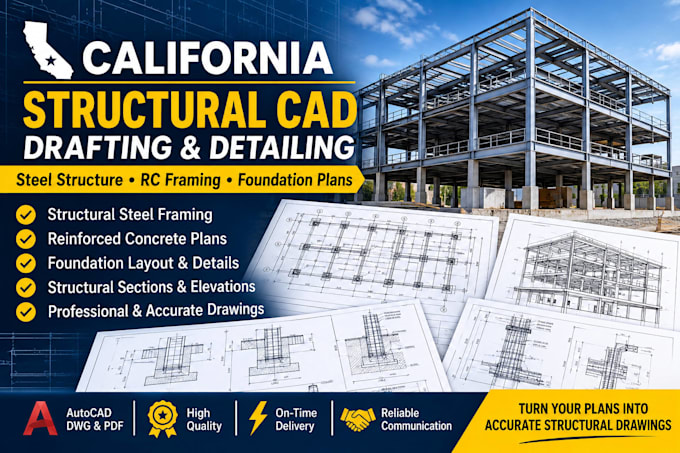

Multidisciplinary Engineering Design & CAD Drafting Specialist
Fiverr • Vollzeit
Jan 2021 - Nov 2026 • 5 yrs 10 mos
I provide professional engineering design support and detailed CAD drafting services for residential, commercial, and light industrial building projects across the United States. With 5 years of hands-on AutoCAD experience and multidisciplinary engineering knowledge, I help property owners, architects, contractors, builders, and developers transform sketches, concepts, and existing plans into clear, accurate, and professionally organized construction drawing packages. My approach combines technical attention to detail, practical design coordination, organized documentation, and responsive communication. I prioritize understanding each client's requirements, identifying potential drawing conflicts, maintaining consistency across disciplines, and delivering professional files that are easy to review and coordinate. What clients can expect: Accurate and well-organized CAD drawings. Consistent coordination between architectural and engineering disciplines. Clear communication and dependable project updates. Attention to drawing details and project requirements. Editable AutoCAD files and professional PDF deliverables. A client-focused approach from initial review through final delivery. My goal is simple: to make your project documentation process smoother, more efficient, and more professional.
