t
thompson_w36

Thompson W.

@thompson_w36

Expert architectural floor plans, site layouts, and CAD drafting

Großbritannien
Englisch
Einige Informationen werden in englischer Sprache angezeigt.
Über mich
G'day! I'm Thompson, a Professional architectural draughtsman and spatial designer specialising in precise UK-standard CAD solutions. I turn your ideas, sketches, and PDFs into accurate technical assets for residential and commercial projects. Core Services: 2D AutoCAD Drafting & Conversions (PDF/Sketch to DWG) Architectural Floor Plans (2D Layouts & 3D Visuals) Property Site Plans & Plot Maps for Permits Interior & Exterior Design Concepts Fast turnaround, precise scaling, and clear communication on every project. Let’s discuss your project—send a message to get started!... Mehr lesen

Kompetenzen

t
thompson_w36
Thompson W.
offline • 

Meine Dienstleistungen

2D-Zeichnungen & Grundrisse
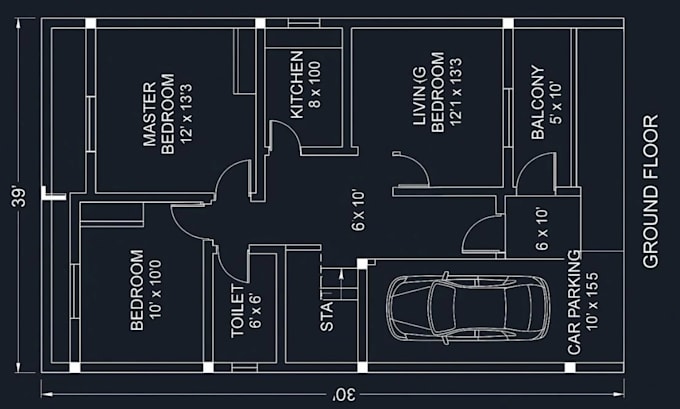
I will convert your sketch pdf or image into precise 2d autocad drawing
2D-Zeichnungen & Grundrisse
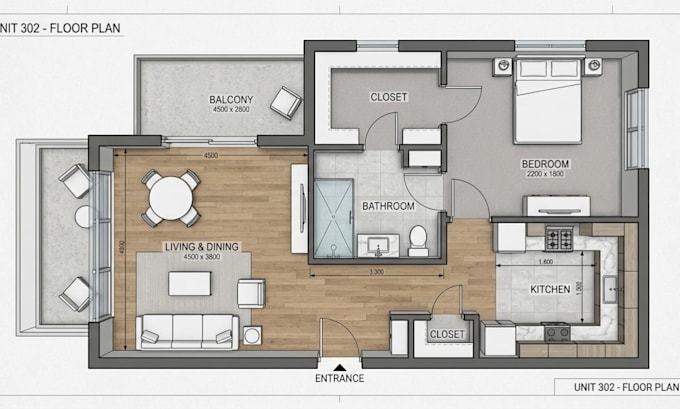
I will draw professional 2d and 3d architectural floor plans

Arbeitserfahrung

Need_to Sell Your House Fast for Cash in the USA? We Buy Homes Quickly. Get a Fair Cash Offer Today! Trusted Real Estate Solutions for Urgent Sales. Avoid Foreclosure, Relocation, or Financial Hardship.

Architectural Draughtsman and Spatial Designer

Need to Sell Your House Fast for Cash in the USA? We Buy Homes Quickly. Get a Fair Cash Offer Today! Trusted Real Estate Solutions for Urgent Sales. Avoid Foreclosure, Relocation, or Financial Hardship.

Jan 2025 - Jun 2026 • 1 yr 5 mos

Currently based in the UK, I specialise in creating comprehensive design packages, from concept to permit-ready drawings. My expertise lies in translating client briefs into precise 2D AutoCAD floor plans, site plans for local planning submissions, and creative interior and exterior design concepts that blend functionality with aesthetics. I consistently manage complex drafting projects, ensuring high accuracy, scaled drawings, and adherence to specific local building guidelines. For UK-based clients, I focus on presenting clean, layered, professional CAD layouts that facilitate smooth approval processes.