UK Planning Permission, Loft Conversion Building Reg Drawings
Großbritannien
Englisch
Einige Informationen werden in englischer Sprache angezeigt.
Über mich
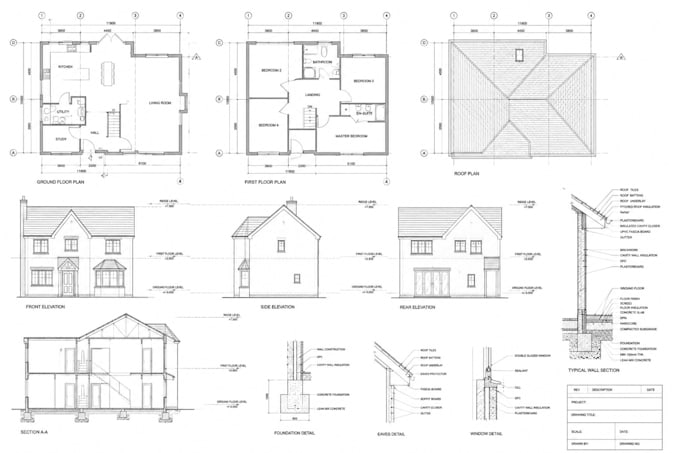
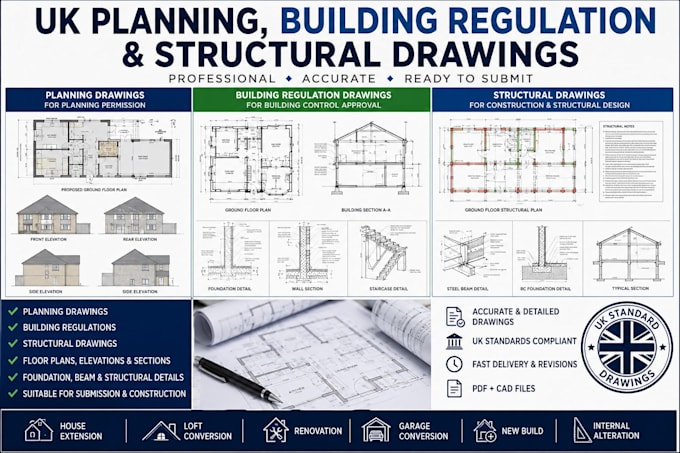
I am a professional Architectural Designer specializing in UK Planning Permission and Building Regulations drawings. I create accurate, council-ready architectural plans for loft conversions, house extensions, HMO conversions, garage conversions, and residential renovations. Using AutoCAD and Revit, I deliver detailed floor plans, elevations, sections, site plans, and construction drawings tailored to UK standards. My focus is quality, accuracy, fast delivery, and client satisfaction.... Mehr lesen