Kategorien durchsuchen
Entdecken
Fiverr Pro
Deutsch
$
USD

Automatische Übersetzung
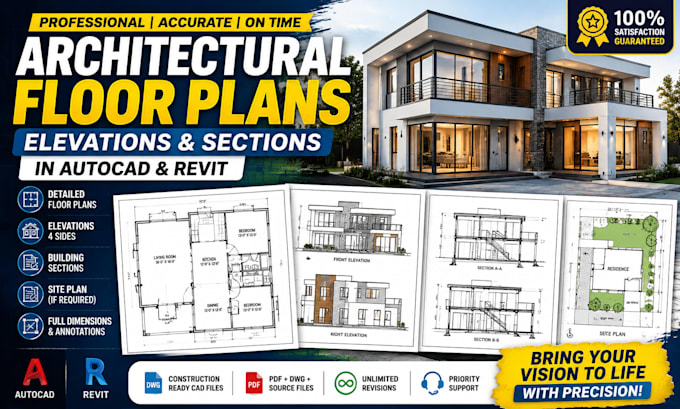
Suchst du einen professionellen Architekten, der präzise und detaillierte Grundrisse, Ansichten, Schnitte und Bauzeichnungen von Grund auf erstellt?
Ich biete hochwertige architektonische Zeichnungen, CAD-Designs und Baupläne, die auf Wohn- und Gewerbeprojekte zugeschnitten sind.
Mit fundierter Expertise in AutoCAD, Revit Architektur und architektonischer Planung verwandle ich deine Ideen, Skizzen, PDFs oder Konzepte in präzise, baureife Zeichnungen, die den Branchenstandards entsprechen.
Warum du mich wählen solltest:
Ich spezialisiere mich auf:
Enthaltene Keywords:
Architektonisches Design, Grundriss-Erstellung, AutoCAD-Zeichnungen, Revit Architektur, Baupläne, CAD-Drafting, Ansichten, Schnitte, Hausdesign, Bauzeichnungen.
Bestelle jetzt und verwandle deine Ideen in eine professionelle architektonische Realität!
Fiverr überprüft Freelancer in dieser Kategorie nicht. Bitte überprüfe die Qualifikationen und bespreche die Anforderungen vor der Bestellung mit dem Freelancer, einschließlich aller Präferenzen hinsichtlich der Nutzung von KI-Tools.
High Quality Architectural Drawings for Residential and Commercial Projects
Sprachen
Automatische Übersetzung
Automatische Übersetzung
Kannst du von Grund auf neu entwerfen oder nur bestehende Pläne bearbeiten?
Ja, ich entwerfe komplett von Grund auf basierend auf deinen Ideen, Skizzen oder Anforderungen.
Stellst du AutoCAD- und Revit-Dateien bereit?
Ja, DWG- und Revit-Quelldateien sind je nach Paket enthalten.
Bearbeitest du sowohl Wohn- als auch Gewerbeprojekte?
Ja, ich arbeite an Häusern, Wohnungen, Büros und Geschäftsgebäuden.
Kann ich Überarbeitungen anfordern?
Ja, Überarbeitungen sind je nach Paket enthalten.