Einige Informationen werden in englischer Sprache angezeigt.
Über mich
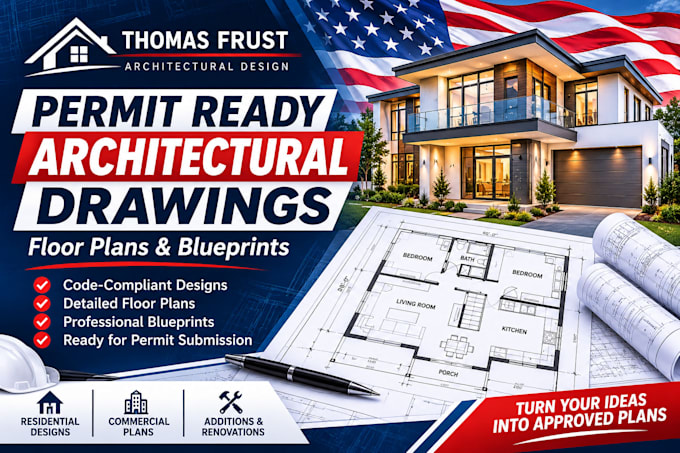
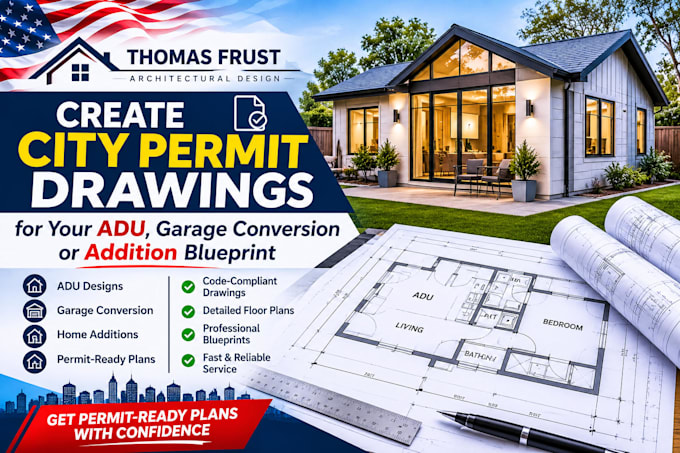
Hi, I’m Thomas, an architectural designer specializing in permit-compliant drawings. I create detailed floor plans, blueprints, and CAD drawings in AutoCAD and SketchUp for homes, extensions, and small commercial spaces. Every drawing is accurate, code-aware, and ready for submission to your local building authority, so you avoid delays and rejections. You’ll get clear communication, fast delivery, and revisions until you’re completely happy. Send me your sketch, measurements, or idea, and let’s turn it into approved plans.... Mehr lesen