Kategorien durchsuchen
Entdecken
Fiverr Pro
Deutsch
$
USD


Automatische Übersetzung
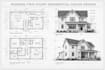
Benötigst du Stadtgenehmigungszeichnungen, die deine lokale Behörde ohne Verzögerungen akzeptiert? Ich liefere genehmigungsbereite Architektur- und Baupläne, die auf die Anforderungen der Stadt abgestimmt sind und dir helfen, deine Genehmigung reibungslos und schnell zu erhalten. Mein Service umfasst **Baugrundstückpläne, Grundrisszeichnungen, statische Layouts, MEP-Genehmigungspläne sowie vollständige Genehmigungszeichnungen in CAD/Revit, die zur Einreichung bereit sind.
Egal, ob du ein neues Gebäude, eine Renovierung, eine Erweiterung oder ein gewerbliches Projekt planst, ich liefere Architekturpläne, Bauzeichnungen und genehmigungsfertige Pläne, die den örtlichen Vorschriften entsprechen. Du erhältst klare, gut organisierte CAD- oder Revit-Dateien, inklusive Grundrissen, Lageplänen, Ansichten, Schnitten und detaillierten Notizen, die den offiziellen Stadtplanprüfungsstandards entsprechen.
Ich spezialisiere mich auf die Erstellung von Stadtgenehmigungszeichnungen, Bauantragszeichnungen, Koordination von Statik und MEP sowie darauf, dass dein Genehmigungsset vollständig ist. Dieses Angebot ist perfekt für Hausbesitzer, Bauherren, Entwickler und Architekten, die ihre Pläne für eine schnelle Stadtgenehmigung vorbereiten möchten.
Wähle das Paket, das zu deiner Projektgröße und -komplexität passt KONTAKTIERE UNS JETZT
Fiverr überprüft Freelancer in dieser Kategorie nicht. Bitte überprüfe die Qualifikationen und bespreche die Anforderungen vor der Bestellung mit dem Freelancer, einschließlich aller Präferenzen hinsichtlich der Nutzung von KI-Tools.
Architectural Design and 3D Modeling,Floor Plans, AutoCAD Expert
Sprachen
Automatische Übersetzung
Automatische Übersetzung
Was ist in einem Stadtgenehmigungszeichnungssatz enthalten?
Ein vollständiger Stadtgenehmigungszeichnungssatz umfasst in der Regel Grundrisse, Lageplan, Ansichten, Schnitte und detaillierte Notizen, die auf die Anforderungen deiner örtlichen Planungsbehörde zugeschnitten sind.
Enthältst du statische und MEP-Genehmigungspläne?
Ja, in den Standard- und Premium-Paketen include ich statische Layouts, MEP-Genehmigungspläne und koordinierte Details.
Welche Dateiformate liefern Sie?
Ich stelle CAD (DWG), PDF für die Einreichung und Revit-Dateien bereit, damit du sie bei Bedarf verwenden oder anpassen kannst.
Werden meine Genehmigungszeichnungen den Stadtvorschriften entsprechen?
Ja, alle Zeichnungen werden so erstellt, dass sie den Vorschriften entsprechen und für die Überprüfung durch die Stadtplanprüfer organisiert sind.
