Kategorien durchsuchen
Entdecken
Fiverr Pro
Deutsch
$
USD



Automatische Übersetzung
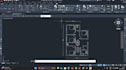
Ich erstelle einen klaren und professionellen AutoCAD 2D Grundriss für dein Wohnprojekt.
Du erhältst einen genauen Plan mit Raummaßen, Türen und Fenstern, die deutlich markiert sind und bereit für den Bau oder die Präsentation sind.
Was ich anbiete:
2D Grundriss in AutoCAD (DWG / PDF Format)
Genaue Raumgrößen und Maße
Quell-Datei inklusive
Schnelle und zuverlässige Kommunikation
Schnittansicht
Ansicht
Isometrische Ansicht
Warum du mich wählen solltest:
Hintergrund im Bauingenieurwesen
Sämtliche Zeichnungen sind sauber, detailliert und leicht verständlich
100% Kundenzufriedenheit
Was du brauchst:
Handskizze oder Layout-Idee
Raumnamen und ungefähre Maße
Lass uns noch heute deinen Traumhausplan erstellen!
Fiverr überprüft Freelancer in dieser Kategorie nicht. Bitte überprüfe die Qualifikationen und bespreche die Anforderungen vor der Bestellung mit dem Freelancer, einschließlich aller Präferenzen hinsichtlich der Nutzung von KI-Tools.
Experienced Architect, AutoCAD Floor Plan Designer 2d and 3d
Sprachen
Automatische Übersetzung


