Kategorien durchsuchen
Entdecken
Fiverr Pro
Deutsch
$
USD

Architect creating photorealistic 3D renders and clear floor plans
Kompetenzen
Meine Dienstleistungen

Architectural Designer and BIM Drafter
Freelancer • Freiberufler
May 2018 - Present • 8 yrs 4 mos
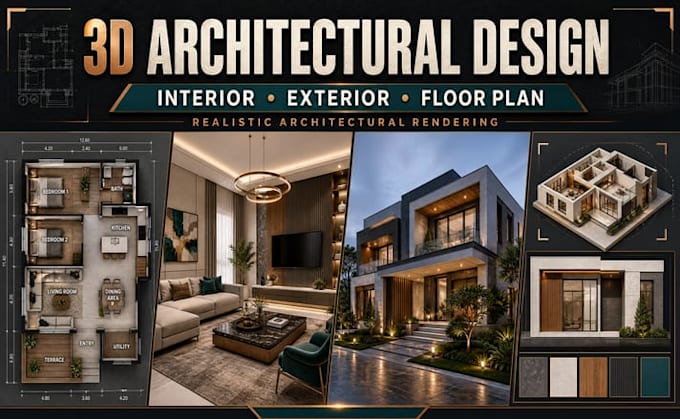
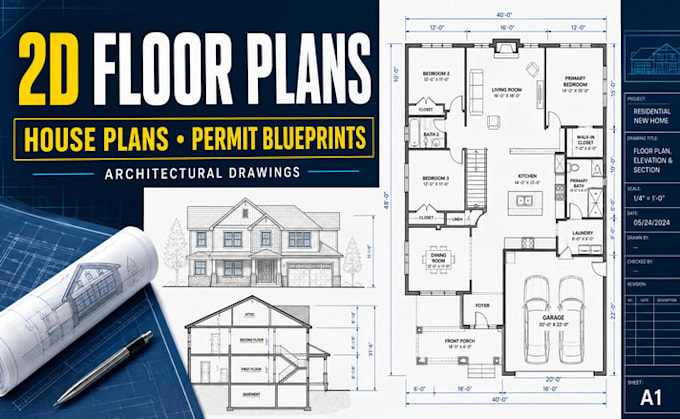
I prepare architectural site plans, masterplans, commercial landscape plans, 2D floor plans, house plans, city permit blueprints, construction drawings, and MEP permit documentation from client briefs, surveys, sketches, PDFs, and existing CAD files. I develop coordinated AutoCAD and Revit drawings, create 3D architectural, interior, exterior, and floor-plan visualizations, and communicate revisions clearly through Fiverr. I organize sheets with dimensions, annotations, legends, scales, title blocks, and agreed file formats while coordinating project information with clients and other design professionals.
