Kategorien durchsuchen
Entdecken
Fiverr Pro
Deutsch
$
USD


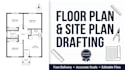
Turning a rough sketch into a clean, professional plan shouldn't be stressful but for many real estate agents, homeowners, and developers, it is. Blurry hand-drawn sketches, inconsistent measurements, and unclear labeling can make listings look unprofessional and slow down sales or permits.
You'll get drafted precise 2D floor plans, site plans, and grading plans using AutoCAD, built specifically for real estate marketing, permit submissions, and construction reference.
What you'll receive:
Clean, professional 2D floor or site plan
Accurate scale, labels, and measurements
Black & white or color versions
Editable source file (AutoCAD/PDF)
Fast turnaround with clear communication
Why work with me:
I focus on accuracy, clean presentation, and fast delivery not shortcuts. Every plan is drafted to be listing-ready or submission-ready, so you can move forward with confidence instead of chasing revisions.
If you're a real estate agent, architect, contractor, or property owner who needs a reliable, detail-oriented drafting partner, let's talk. Send me your sketch or reference file, and I'll confirm the scope before you order so we're aligned from the start.
Fiverr überprüft Freelancer in dieser Kategorie nicht. Bitte überprüfe die Qualifikationen und bespreche die Anforderungen vor der Bestellung mit dem Freelancer, einschließlich aller Präferenzen hinsichtlich der Nutzung von KI-Tools.
Civil Engineer, Site Plan and Grading Plan Designer
Sprachen
What file formats do you accept and deliver?
I accept sketches, PDFs, JPGs, or rough dimensions. I deliver in AutoCAD (DWG), PDF, and image formats depending on your package.
Can you work from a hand-drawn sketch?
Yes. Send me a clear photo or scan of your sketch along with approximate measurements, and I'll convert it into an accurate, scaled plan.
Do you offer 3D floor plans?
Currently I focus exclusively on 2D floor plans, site plans, and grading plans to ensure the highest level of precision and detail.


