Einige Informationen werden in englischer Sprache angezeigt.
Über mich
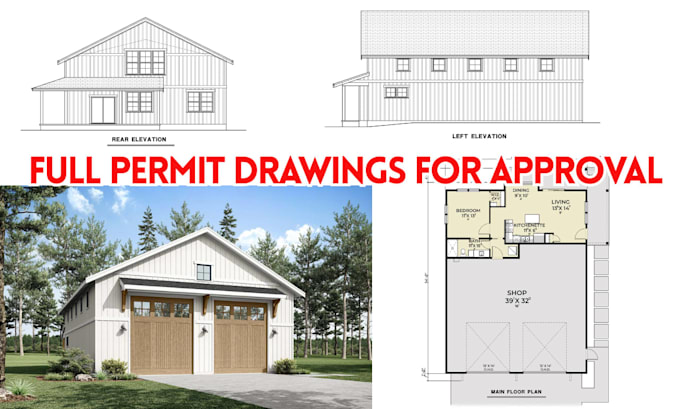
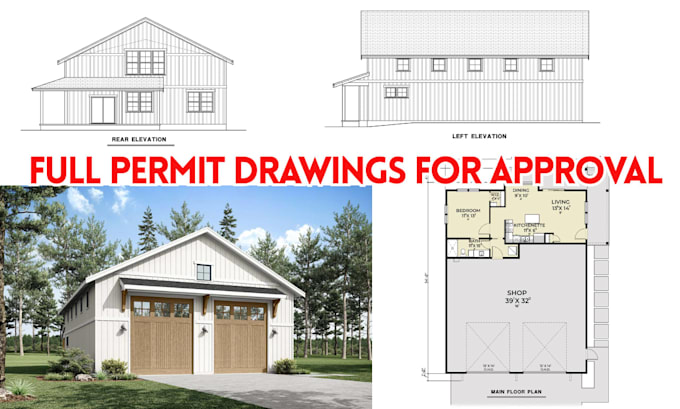
From home additions and ADUs to commercial tenant improvements, building projects require more than a basic floor plan. I develop coordinated architectural and construction drawing packages that clearly document layouts, dimensions, elevations, sections, and key project details for residential and commercial projects across the United States.
Services include floor plans, site plans, roof plans, elevations, building sections, construction details, framing coordination, and MEP layouts... Mehr lesen