Kategorien durchsuchen
Entdecken
Fiverr Pro
Deutsch
$
USD





Automatische Übersetzung
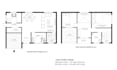
Ich spezialisiere mich auf professionelle 2D Grundriss-Neuzeichnung, AutoCAD-Entwurf, architektonische Zeichnungen und CAD-Konvertierungsdienste. Ich kann deinen Grundriss aus Handskizze, Bild, PDF, alter Bauplan oder gescanntem Zeichnung in einen sauberen und genauen AutoCAD-Grundriss umwandeln.
Mit Autodesk AutoCAD erstelle ich richtig skalierte architektonische Grundrisse mit genauen Maßen, sauberen Layouts und professionellen Details. Außerdem biete ich farbige Grundrisse für Immobilienmarketing, Renovierungsprojekte, Genehmigungszeichnungen und Bauunterlagen an.
Meine Leistungen umfassen:
Du erhältst hochauflösende Grundrissbilder, skalierte PDF-Zeichnungen und bearbeitbare AutoCAD-Quelldateien für die zukünftige Nutzung. Mein Fokus liegt darauf, saubere, genaue und professionelle Grundrisse zu liefern, die deinen Projektanforderungen und der tatsächlichen Raumaufteilung entsprechen.
Fühl dich frei, mich vor deiner Bestellung zu kontaktieren. Ich bin bereit, bei deinem Projekt zu helfen.
Fiverr überprüft Freelancer in dieser Kategorie nicht. Bitte überprüfe die Qualifikationen und bespreche die Anforderungen vor der Bestellung mit dem Freelancer, einschließlich aller Präferenzen hinsichtlich der Nutzung von KI-Tools.
2D Floor Plans, House Permit Drawings, Cad drafting
Sprachen
Automatische Übersetzung
Automatische Übersetzung
Bist du Experte auf diesem Gebiet?
Ja, ich bin
Welche Dienstleistungen bietest du bei 2D-Grundrisszeichnungen an?
Ich biete professionelle 2D-Grundrissdesigns an, inklusive Wohn-, Geschäfts- und Industriegrundrissen sowie Stadtgenehmigungsplänen. Meine Dienstleistungen umfassen Möblierung, Maße und eine klare Darstellung deines Projekts, maßgeschneidert nach deinen Anforderungen.
Was muss ich für den Einstieg bereitstellen?
Um zu starten, benötige ich grundlegende Informationen wie: Eine grobe Skizze oder Idee deines Layouts Maße und Abmessungen des Raums Spezifische Anforderungen oder Vorlieben Je mehr Details du lieferst, desto besser kann ich deine Erwartungen erfüllen.
Was passiert, wenn ich mit dem Endergebnis nicht zufrieden bin?
Mein Ziel ist 100% Kundenzufriedenheit. Falls es Probleme gibt, arbeite ich mit dir zusammen, um Korrekturen oder Anpassungen vorzunehmen, bis du mit dem Ergebnis zufrieden bist.
Warum sollte ich dich wählen?
Ich bin ein professioneller Architekt mit umfangreicher Erfahrung in der Erstellung von 2D-Grundrissen. Ich setze alles daran, hochwertige Arbeit zu liefern, Termine einzuhalten und deine Zufriedenheit zu sichern. Lass uns deine Vision zum Leben erwecken!
Was ist Ihre typische Bearbeitungszeit?
Ich liefere in der Regel innerhalb von 1 bis 3 Tagen, abhängig von der Komplexität des Grundrisses. Einfache Neuzeichnungen sind schneller fertig (innerhalb weniger Stunden), während detaillierte architektonische oder farbige Grundrisse etwas mehr Zeit in Anspruch nehmen können. Ich sorge immer für pünktliche Lieferung bei hoher Qualität.
| (7) | ||
| (0) | ||
| (0) | ||
| (0) | ||
| (0) |
vicken9

Vereinigte Staaten
What a great experience it was working with him! He was very quick responsive and make sure everything was the way I wanted to be. Need drawings for my floor plan and elevation plan and he completed them perfectly
100 $-200 $
Preis
1 Tag
Dauer

Antwort des Freelancers
vicken9
Vereinigte Staaten
Great work, definitely recommend
50 $-100 $
Preis
3 Tagen
Dauer
Antwort des Freelancers
clarke_rayne
Vereinigte Staaten
Very good job
50 $
Preis
1 Tag
Dauer
Antwort des Freelancers
n1ncustomerteam

Philippinen
I recently had my floor plan redrawn and I just wanted to say how impressed I am with Tanzid's work. He did a great job translating my ideas into a clean and easy-to-understand layout. It’s so much easier for me to visualize the space now, and I really appreciate the attention to detail he put into it. I...
50 $
Preis
2 Tagen
Dauer
amina_ivh

Deutschland
Super Arbeit. Sehr freundlich und kompetent !
50 $
Preis
1 Tag
Dauer
| (7) | ||
| (0) | ||
| (0) | ||
| (0) | ||
| (0) |
vicken9
Vereinigte Staaten
What a great experience it was working with him! He was very quick responsive and make sure everything was the way I wanted to be. Need drawings for my floor plan and elevation plan and he completed them perfectly
100 $-200 $
Preis
1 Tag
Dauer
Antwort des Freelancers
vicken9
Vereinigte Staaten
Great work, definitely recommend
50 $-100 $
Preis
3 Tagen
Dauer
Antwort des Freelancers
clarke_rayne
Vereinigte Staaten
Very good job
50 $
Preis
1 Tag
Dauer
Antwort des Freelancers
n1ncustomerteam
Philippinen
I recently had my floor plan redrawn and I just wanted to say how impressed I am with Tanzid's work. He did a great job translating my ideas into a clean and easy-to-understand layout. It’s so much easier for me to visualize the space now, and I really appreciate the attention to detail he put into it. I...
50 $
Preis
2 Tagen
Dauer
amina_ivh
Deutschland
Super Arbeit. Sehr freundlich und kompetent !
50 $
Preis
1 Tag
Dauer


